10631 Mine Court
10631 Mine Court
10631 Mine Court
10631 Mine Court
10631 Mine Court
10631 Mine Court
10631 Mine Court
10631 Mine Court
10631 Mine Court
10631 Mine Court
10631 Mine Court
10631 Mine Court
10631 Mine Court
10631 Mine Court
10631 Mine Court
10631 Mine Court
10631 Mine Court
10631 Mine Court
10631 Mine Court
10631 Mine Court
10631 Mine Court
SEE ALL PHOTOS
10631 Mine Court
10631 Mine Court
10631 Mine Court
10631 Mine Court
10631 Mine Court
10631 Mine Court
10631 Mine Court
10631 Mine Court
10631 Mine Court
10631 Mine Court
10631 Mine Court
10631 Mine Court
10631 Mine Court
10631 Mine Court
10631 Mine Court
10631 Mine Court
10631 Mine Court
10631 Mine Court
10631 Mine Court
10631 Mine Court
10631 Mine Court
Sold

10631 Mine Court

10631 Mine CT, Cupertino, CA 95014

$2,133,300
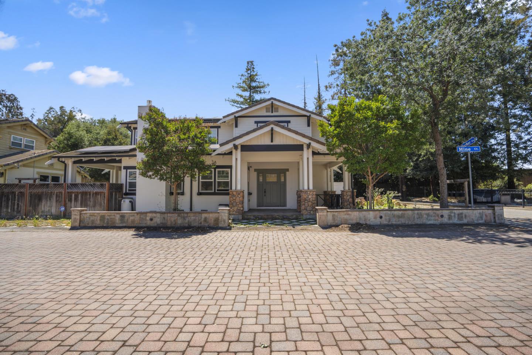
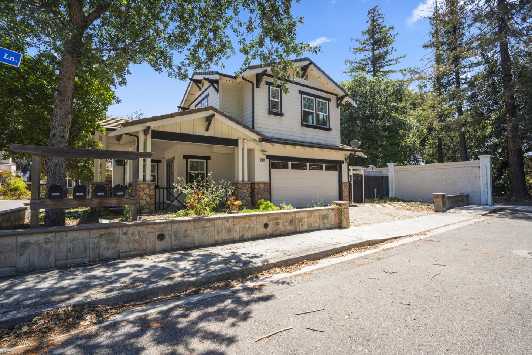
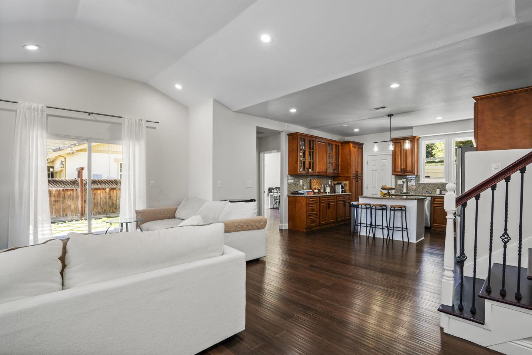
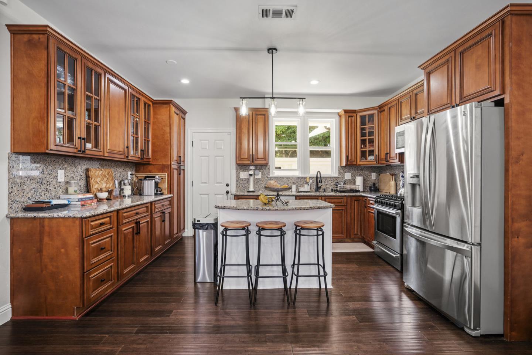
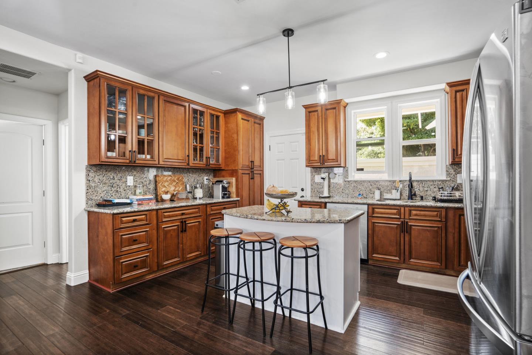
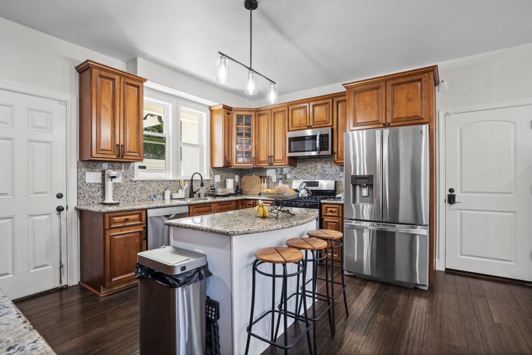
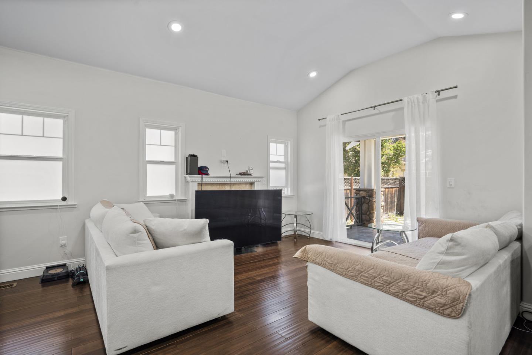
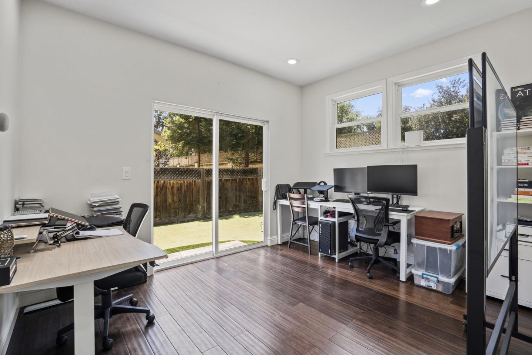
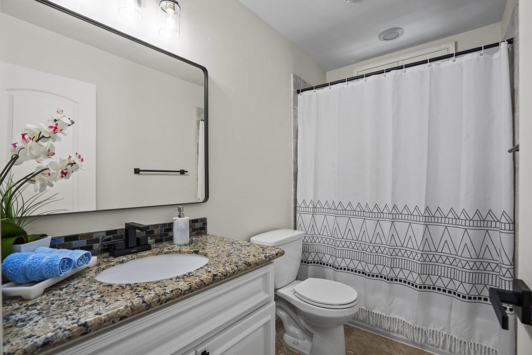
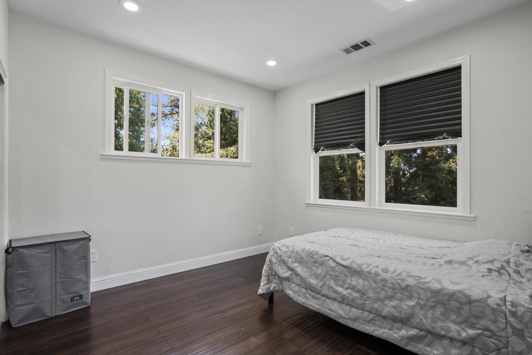
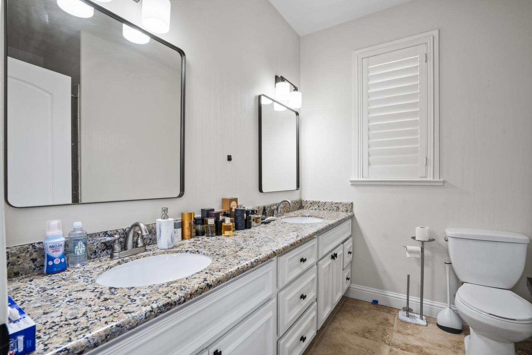
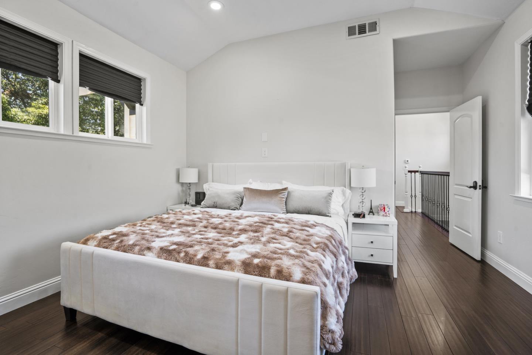
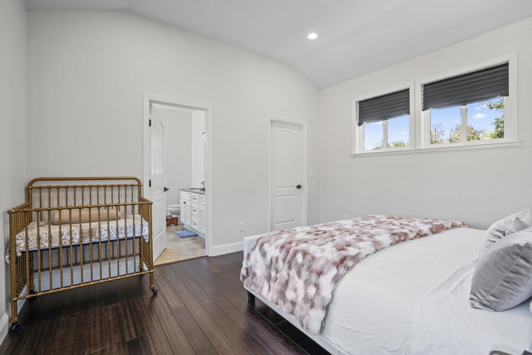
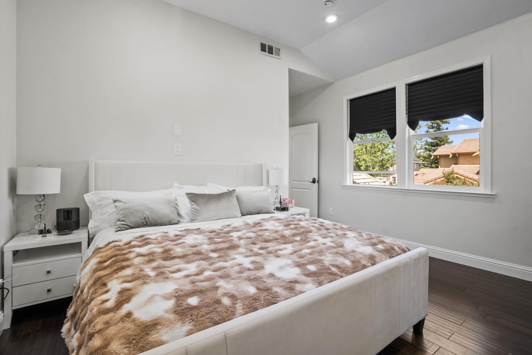
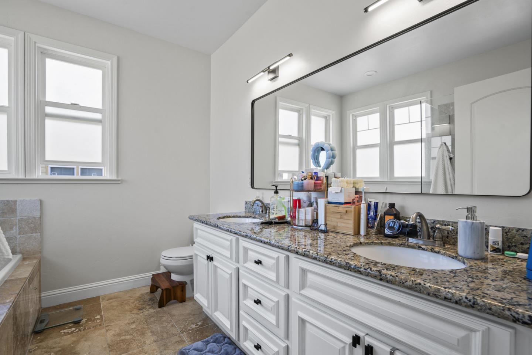
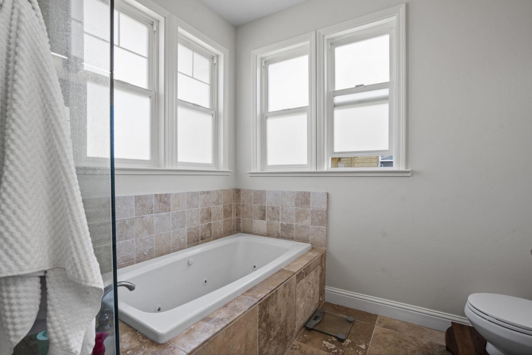
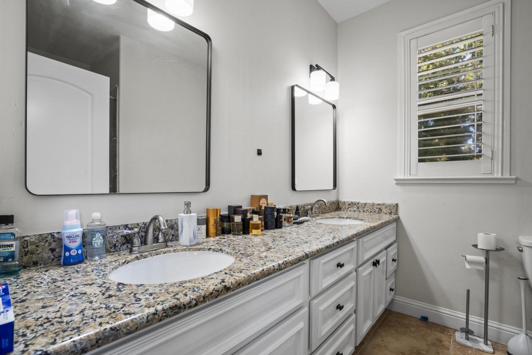
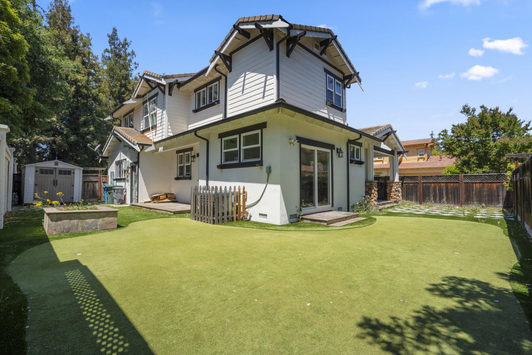
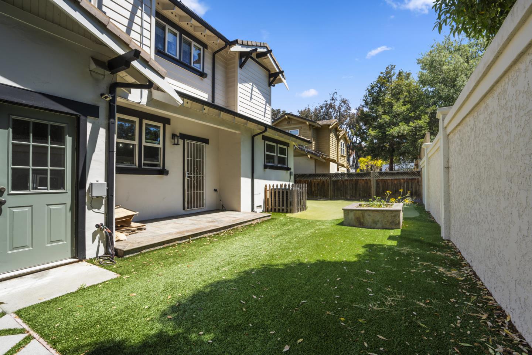
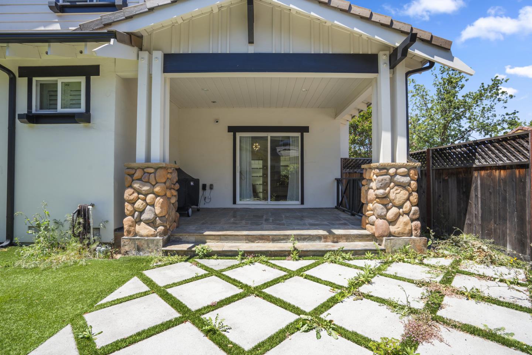
Welcome to this beautifully crafted Craftsman style home, blending timeless character with modern comforts. The inviting open floor plan features bamboo hardwood flooring, creating a warm and elegant atmosphere throughout. A chefs dream, the gourmet kitchen is equipped with granite countertops, cherry-stained cabinetry, and premium appliancesperfect for everyday living and entertaining. The home offers a convenient downstairs bedroom, ideal for guests or multi-generational living. Additional highlights include an inside laundry room, energy-efficient tankless water heater, and thoughtfully designed spaces throughout. Situated directly across from a scenic city park, this home offers convenience. Enjoy the award-winning Cupertino schools and the unbeatable locationjust a short stroll to Ranch 99, shops, and dining. Experience the perfect combination of comfort, style, and location in this exceptional home.

4
beds

3
baths

1,748 Sq.Ft. LIVING AREA

6,667 Sq.Ft. lot

Chris Buchanan

Chris Buchanan

Sean  Buchanan

Sean Buchanan

Features & Amenities

Interior

  • total bedrooms4
  • Total bathrooms3
  • full bathrooms3
  • Laundry room Inside
  • Flooring Hardwood, Tile
  • Fireplace Gas Burning, Living Room
  • APPLIANCES Cooktop Gas, Dishwasher, Garbage Disposal, Microwave, Oven Gas
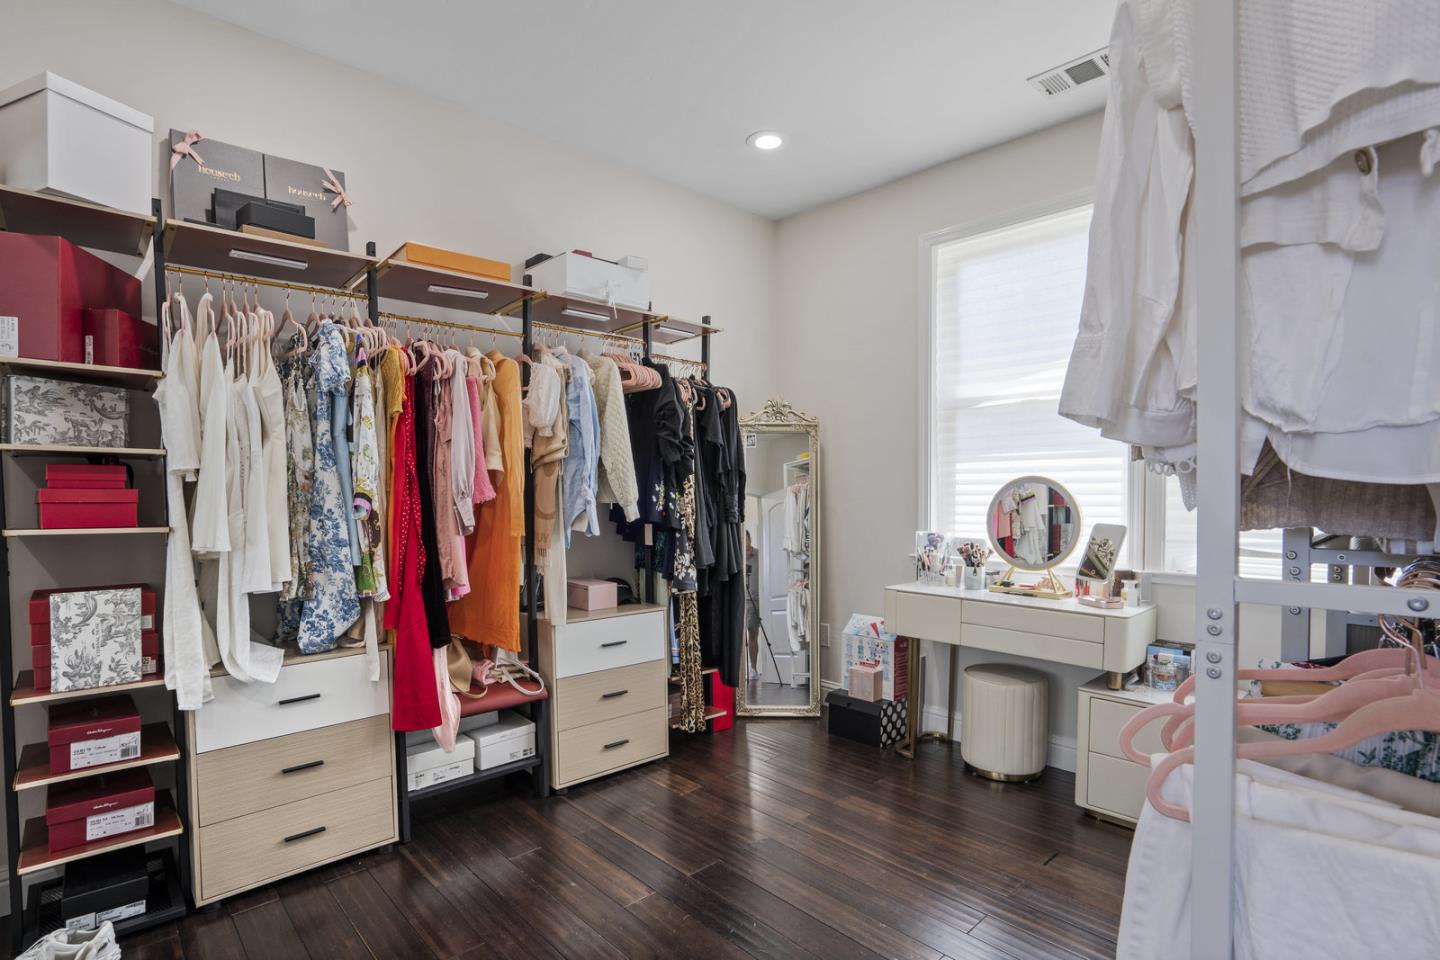
  • other interior Features Walkin Closet

Area & Lot

  • Status Sold
  • Date Sold October 31, 2025
  • Living Area1,748 Sq.Ft.
  • Total Area1,748 Sq.Ft.
  • Lot Area6,667 Sq.Ft.
  • MLS® IDML82007557
  • TypeResidential
  • YEAR BUILT2010
  • Elementary SchoolLPCollinsElementary
  • Middle SchoolCupertinoMiddle
  • High SchoolFremontHigh
  • School DistrictFremontUnionHigh

Exterior

  • STORIES2
  • Garage Space2.0
  • water SourcePublic
  • utilitiesPublic Utilities, Water Public
  • roofTile
  • parkingAttached Garage
  • HEAT TYPEForced Air
  • AIR CONDITIONINGCentral Forced Air
  • sewerPublic Sewer
  • SubstructureCrawl Space

Financial

  • Sales Price$2,133,300
  • Zoning PO

Your Local Real Estate

Let the Buchanan Brothers guide you through your real estate journey with experience, integrity, and results. From first-time buyers to seasoned investors, we’re committed to delivering service every step of the way.

Follow Us on Instagram