1223 Serene Valley CT
SEE ALL PHOTOS
1223 Serene Valley CT
Sold

1223 Serene Valley CT

1223 Serene Valley CT, San Jose, CA 95120

$2,350,000
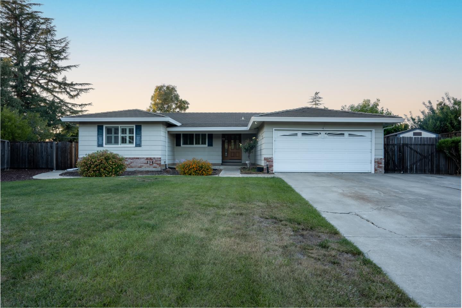
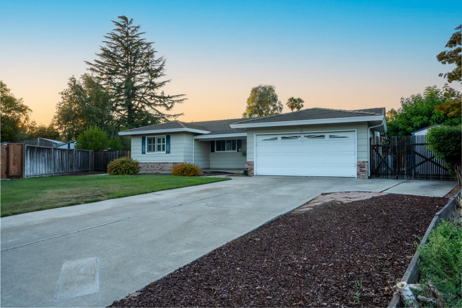
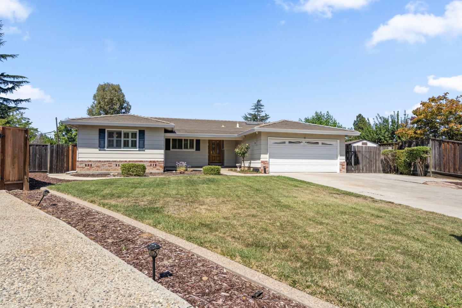
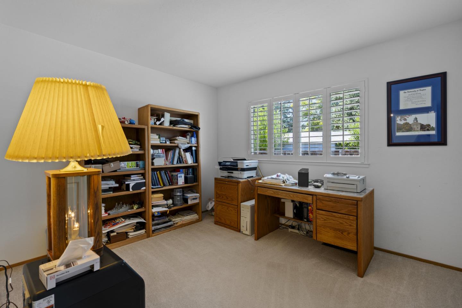
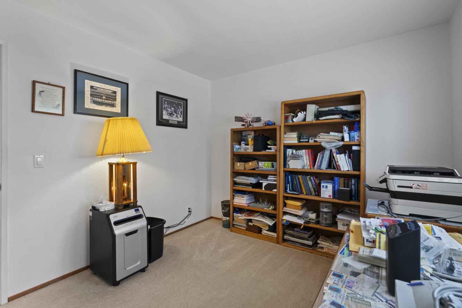
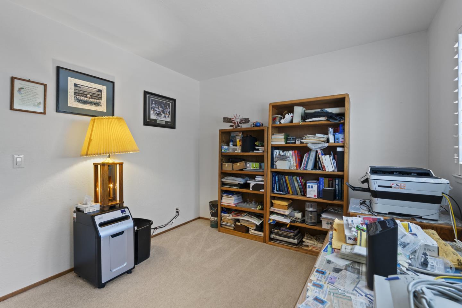
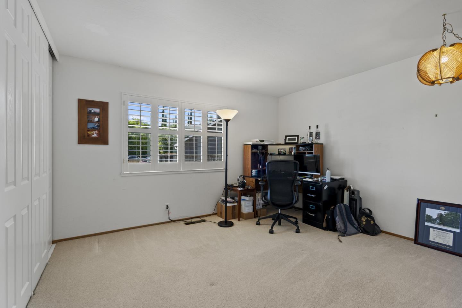
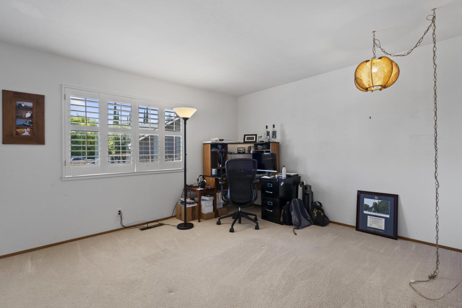
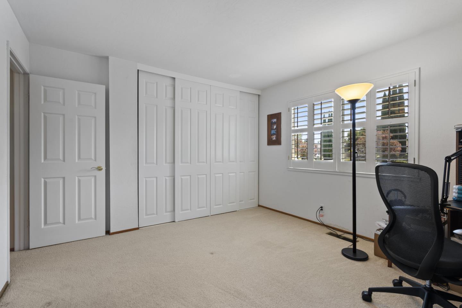
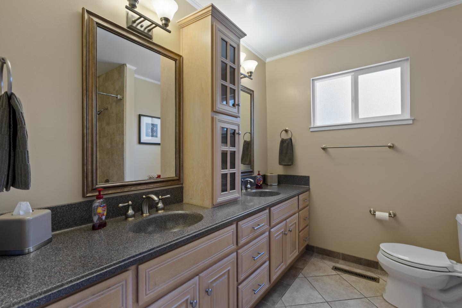
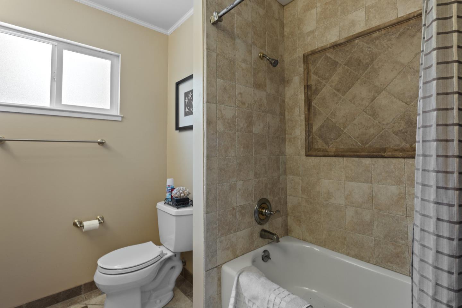
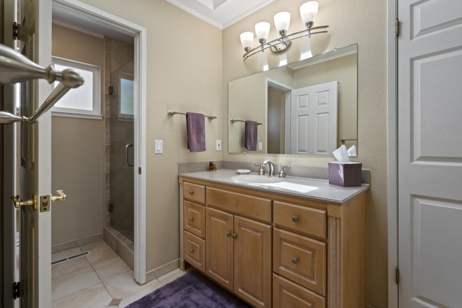
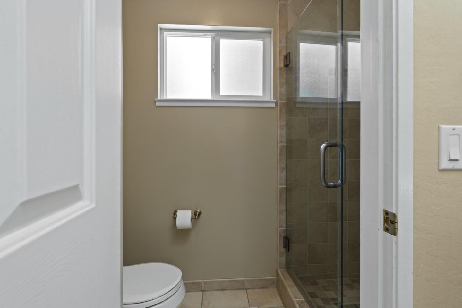
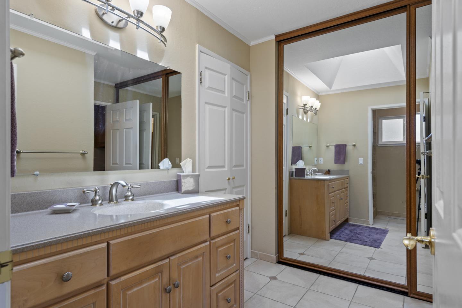
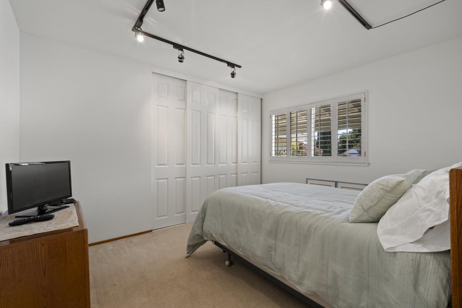
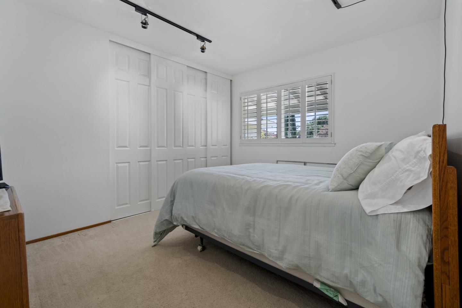
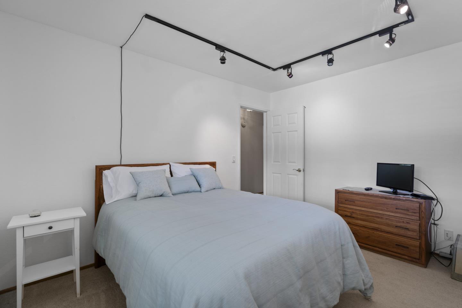
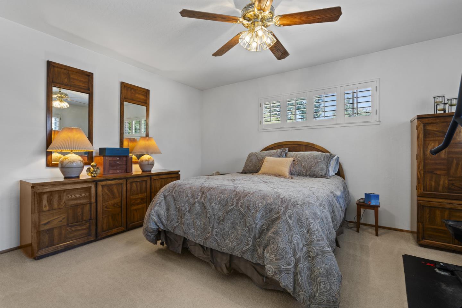
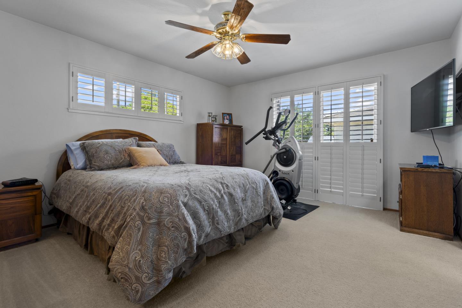
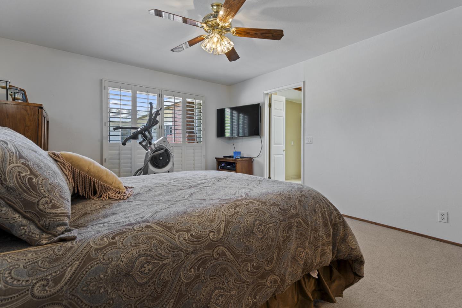
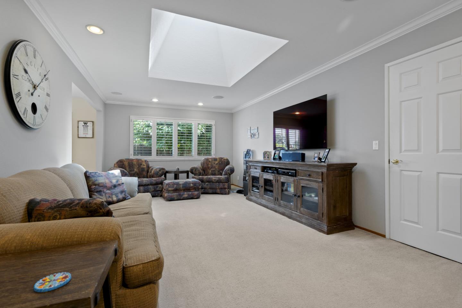
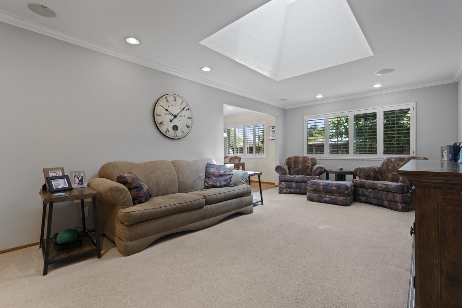
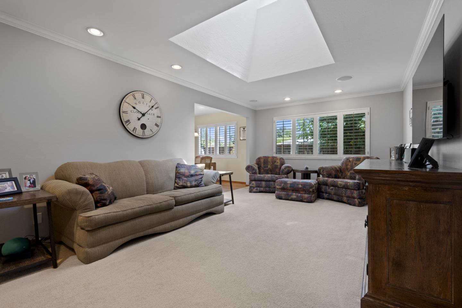
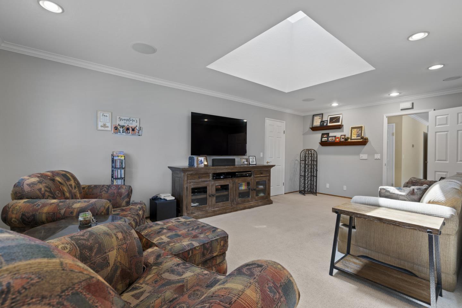
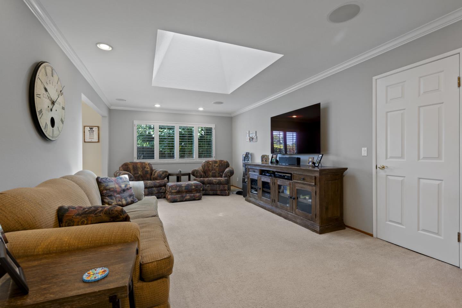
Welcome to this lovely single-story home, situated on a quiet cul-de-sac in the desirable Almaden area. This residence features four bedrooms and two bathrooms, along with separate living, dining, and family rooms. The kitchen, is spacious and well-maintained, including a double oven and a stainless-steel refrigerator. Additional conveniences include central air conditioning and heating, as well as an indoor laundry area. This 2,006 sq ft home is situated on a spacious 10,019 sq ft lot, offering ample room for both entertaining and potential expansion. Conveniently located near shopping, parks, trails, and restaraunts. Award-winning Almaden schools: Williams Elementary, Bret Harte Middle School, and Leland High School. This is a home you do not want to miss!

4
beds

2
baths

2,006 Sq.Ft. LIVING AREA

10,019 Sq.Ft. lot

Sean  Buchanan

Sean Buchanan

Chris Buchanan

Chris Buchanan

Features & Amenities

Interior

  • total bedrooms4
  • Total bathrooms2
  • full bathrooms2
  • Laundry room In Utility Room
  • Flooring Carpet, Laminate, Tile
  • Fireplace Gas Starter
  • APPLIANCES Cooktop Electric, Dishwasher, Oven Electric, Refrigerator, Washer Dryer
  • other interior Features One Or More Skylights, Video Audio System

Area & Lot

  • Status Sold
  • Date Sold October 3, 2024
  • Living Area2,006 Sq.Ft.
  • Total Area2,006 Sq.Ft.
  • Lot Area10,019 Sq.Ft.
  • MLS® IDML81977947
  • TypeResidential
  • YEAR BUILT1974
  • NeighborhoodSanta Clara
  • School DistrictSanJoseUnified

Exterior

  • STORIES1
  • Garage Space2.0
  • water SourcePublic
  • utilitiesPublic Utilities, Water Public
  • roofConcrete, Tile
  • parkingAttached Garage
  • HEAT TYPECentral Forced Air
  • AIR CONDITIONINGCentral Forced Air
  • sewerPublic Sewer
  • SubstructureConcrete Perimeter, Crawl Space

Financial

  • Sales Price$2,350,000
  • Zoning R1-5

Santa Clara

Explore

Your Local Real Estate

Let the Buchanan Brothers guide you through your real estate journey with experience, integrity, and results. From first-time buyers to seasoned investors, we’re committed to delivering service every step of the way.

Follow Us on Instagram