135 Palomino Place
135 Palomino Place
135 Palomino Place
135 Palomino Place
135 Palomino Place
135 Palomino Place
135 Palomino Place
135 Palomino Place
135 Palomino Place
135 Palomino Place
135 Palomino Place
135 Palomino Place
135 Palomino Place
135 Palomino Place
135 Palomino Place
135 Palomino Place
135 Palomino Place
135 Palomino Place
135 Palomino Place
135 Palomino Place
135 Palomino Place
135 Palomino Place
135 Palomino Place
135 Palomino Place
135 Palomino Place
135 Palomino Place
135 Palomino Place
135 Palomino Place
135 Palomino Place
135 Palomino Place
135 Palomino Place
135 Palomino Place
135 Palomino Place
135 Palomino Place
135 Palomino Place
135 Palomino Place
135 Palomino Place
135 Palomino Place
135 Palomino Place
135 Palomino Place
SEE ALL PHOTOS
135 Palomino Place
135 Palomino Place
135 Palomino Place
135 Palomino Place
135 Palomino Place
135 Palomino Place
135 Palomino Place
135 Palomino Place
135 Palomino Place
135 Palomino Place
135 Palomino Place
135 Palomino Place
135 Palomino Place
135 Palomino Place
135 Palomino Place
135 Palomino Place
135 Palomino Place
135 Palomino Place
135 Palomino Place
135 Palomino Place
135 Palomino Place
135 Palomino Place
135 Palomino Place
135 Palomino Place
135 Palomino Place
135 Palomino Place
135 Palomino Place
135 Palomino Place
135 Palomino Place
135 Palomino Place
135 Palomino Place
135 Palomino Place
135 Palomino Place
135 Palomino Place
135 Palomino Place
135 Palomino Place
135 Palomino Place
135 Palomino Place
135 Palomino Place
135 Palomino Place
Sold

135 Palomino Place

135 Palomino PL, Gilroy, CA 95020

$874,950
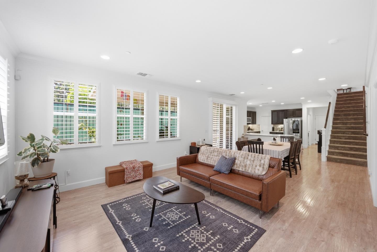
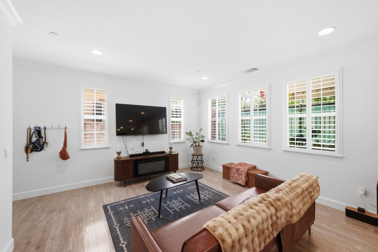
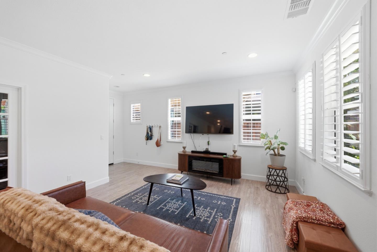
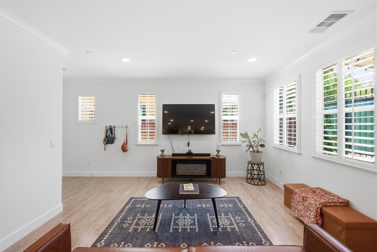
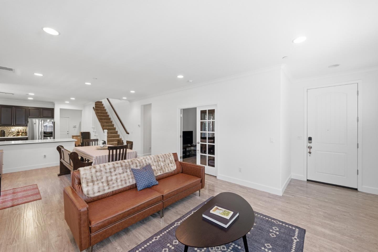
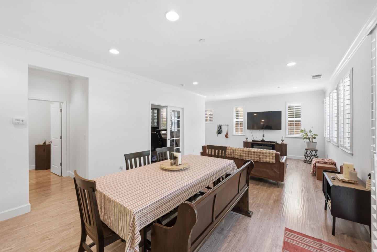
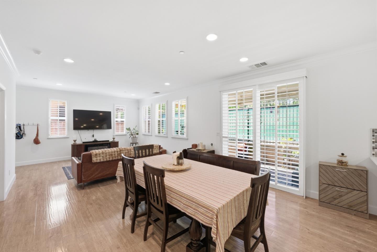
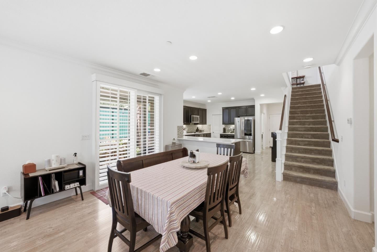
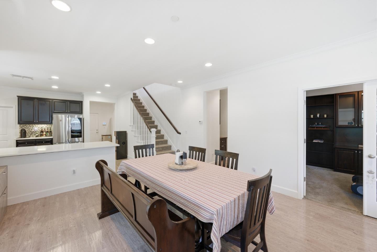
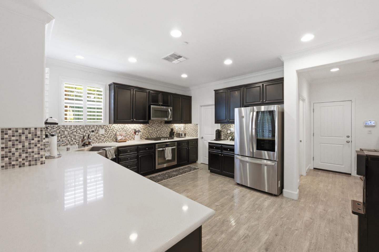
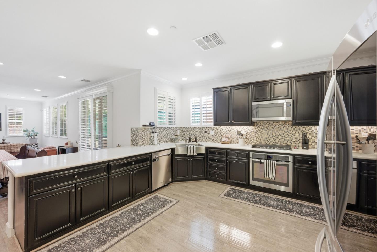
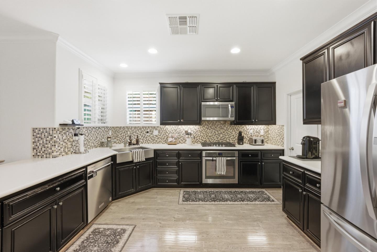
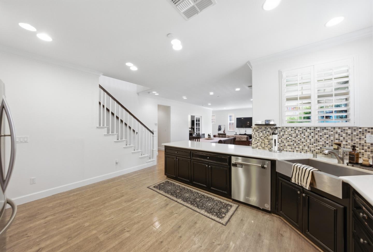
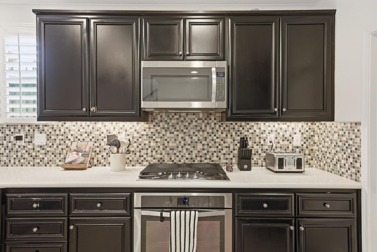
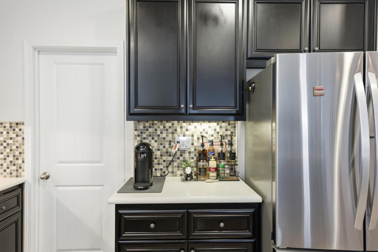
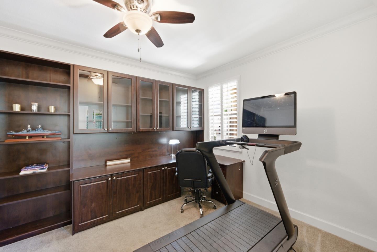
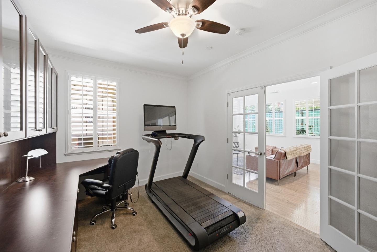
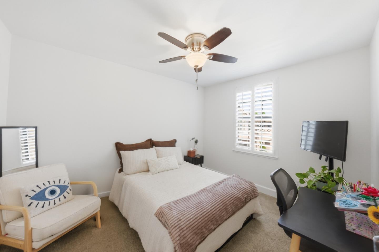
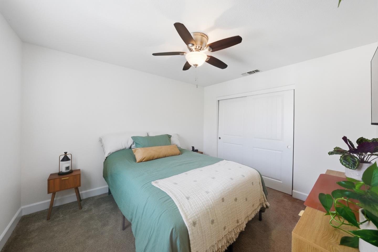
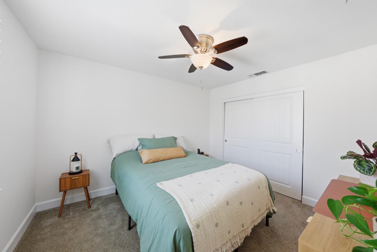
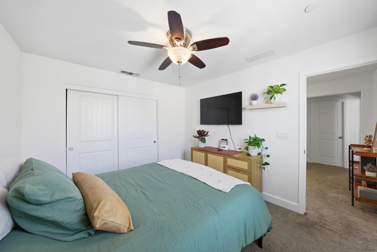
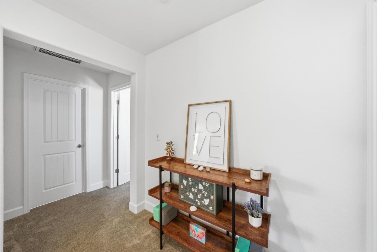
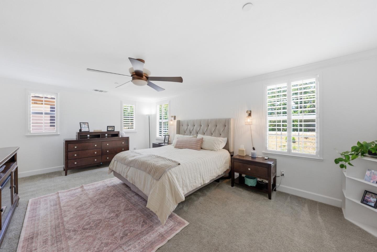
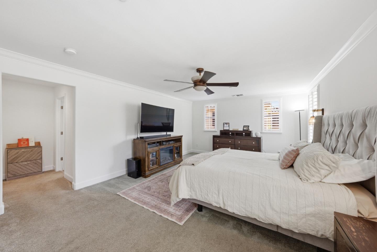
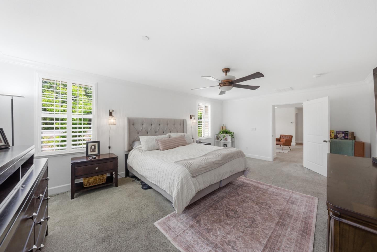
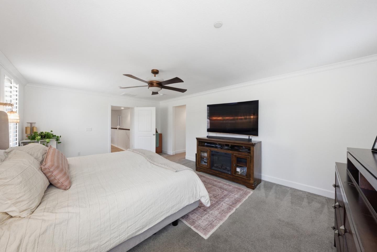
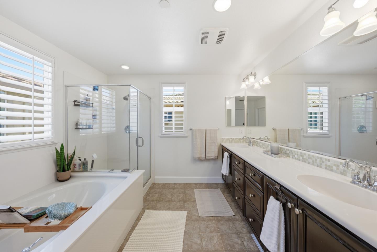
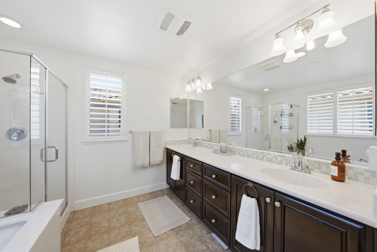
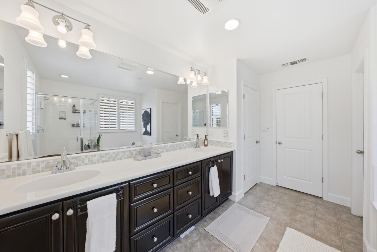
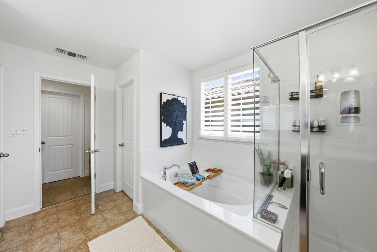
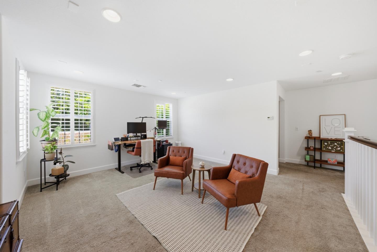
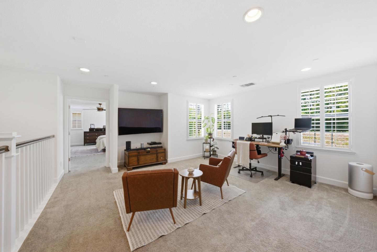
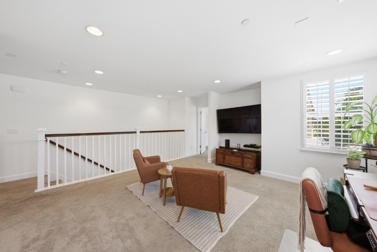
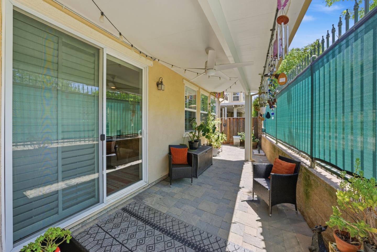
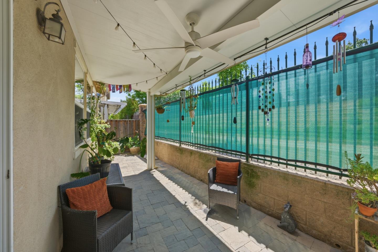
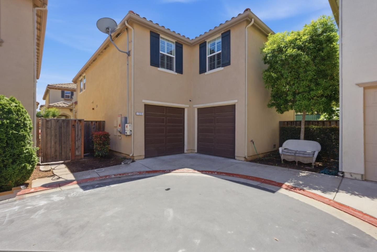
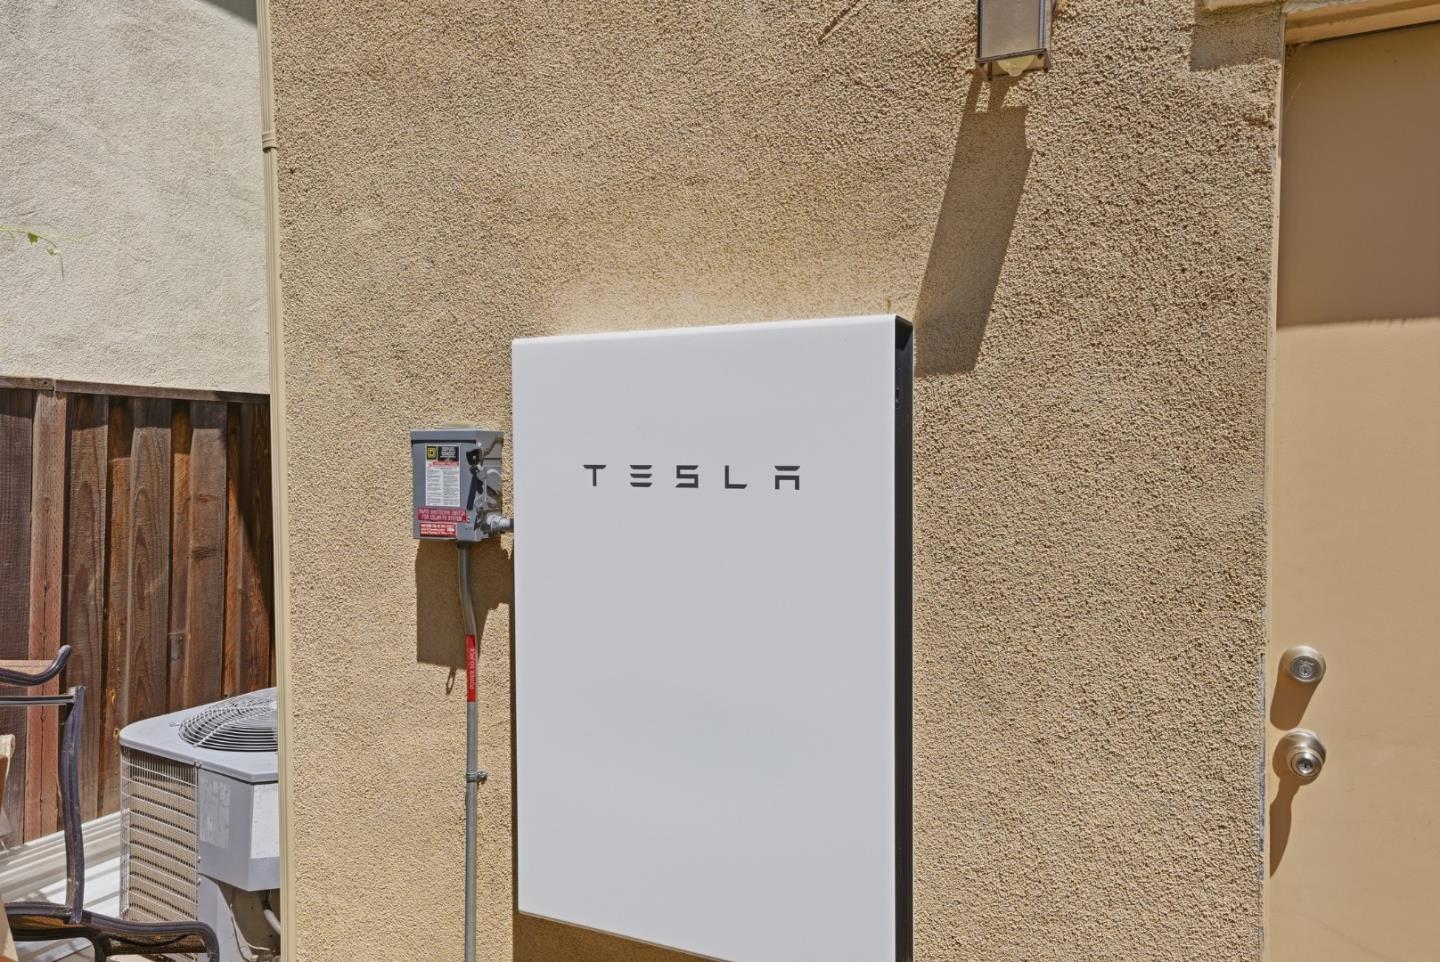
Welcome to 135 Palomino Place, a beautifully updated home in one of Gilroy's most desirable communities. Offering 3 bedrooms, a dedicated office with built-in cabinets, 2.5 bathrooms, and approximately 2,440 square feet of thoughtfully designed living space, this residence blends comfort, functionality, and modern style. Freshly painted throughout, the home features a bright, open floor plan filled with natural light from expansive windows. The spacious living room flows seamlessly into the kitchen and dining areas ideal for everyday living and entertaining. Upstairs, a versatile loft offers additional space perfect for a media room, playroom, or second lounge. The downstairs office is ideal for working from home or a quiet retreat. Energy efficiency is a standout feature owned Tesla Solar with two battery backups delivers long-term savings and backup power peace of mind. A recent PG&E NEM summary reflects a low year-to-date balance of just $84.77 before taxes, with solar credits actively offsetting costs. Additional highlights include ceiling fans in every bedroom, an EV charging station, and two separate one-car garages. Come experience the welcoming atmosphere and desirable lifestyle of one of Gilroy's premier communities.

4
beds

3
baths

2,440 Sq.Ft. LIVING AREA

2,613 Sq.Ft. lot

Sean  Buchanan

Sean Buchanan

Chris Buchanan

Chris Buchanan

Features & Amenities

Interior

  • total bedrooms4
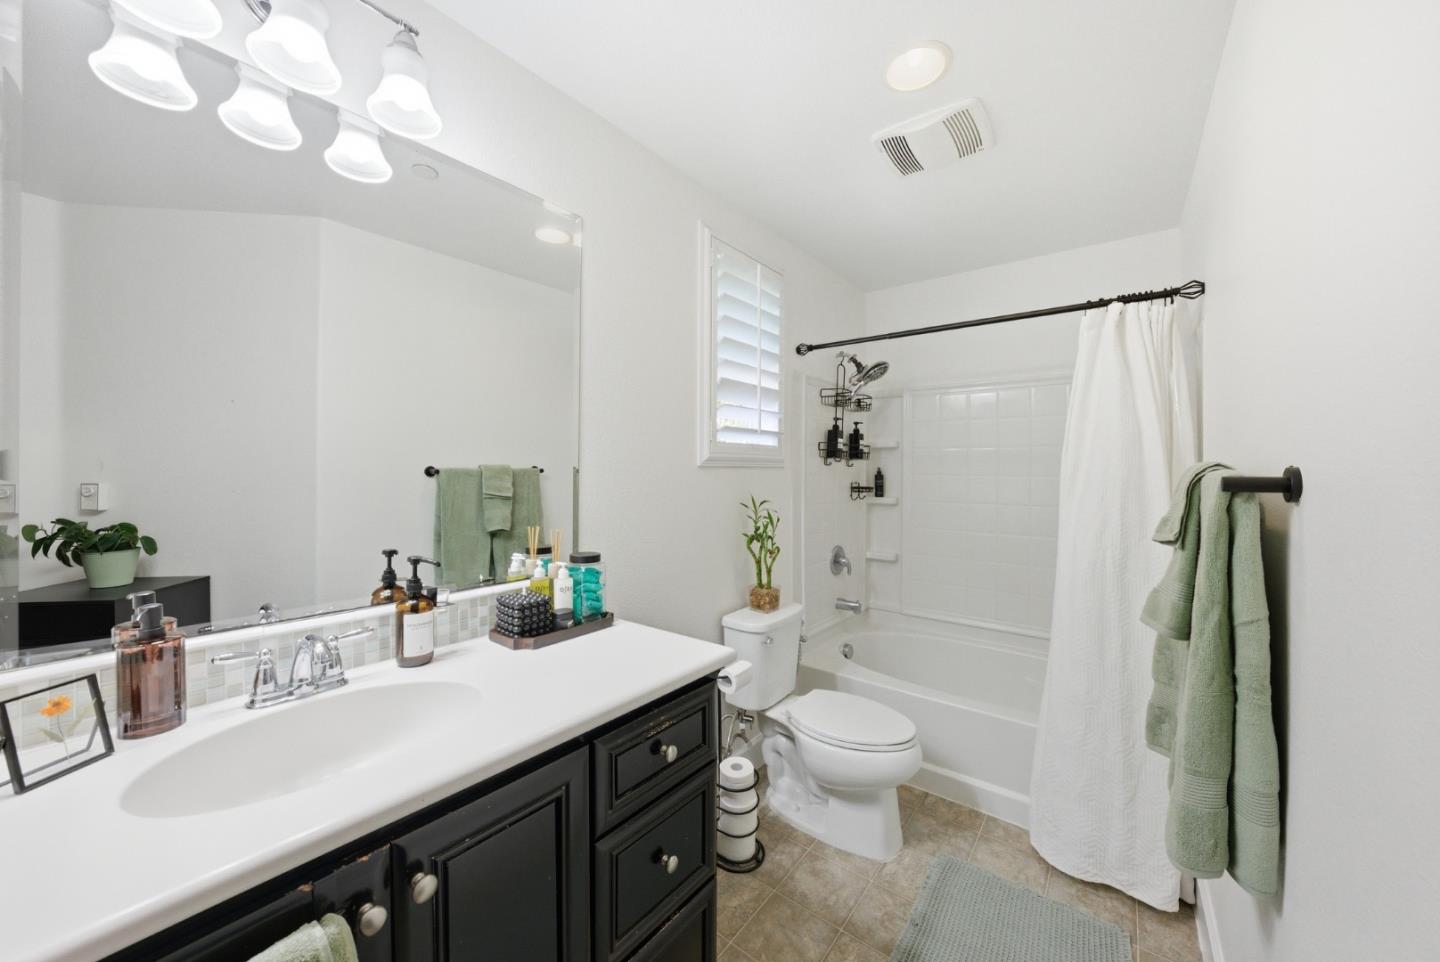
  • Total bathrooms3
  • full bathrooms2
  • half bathroom1
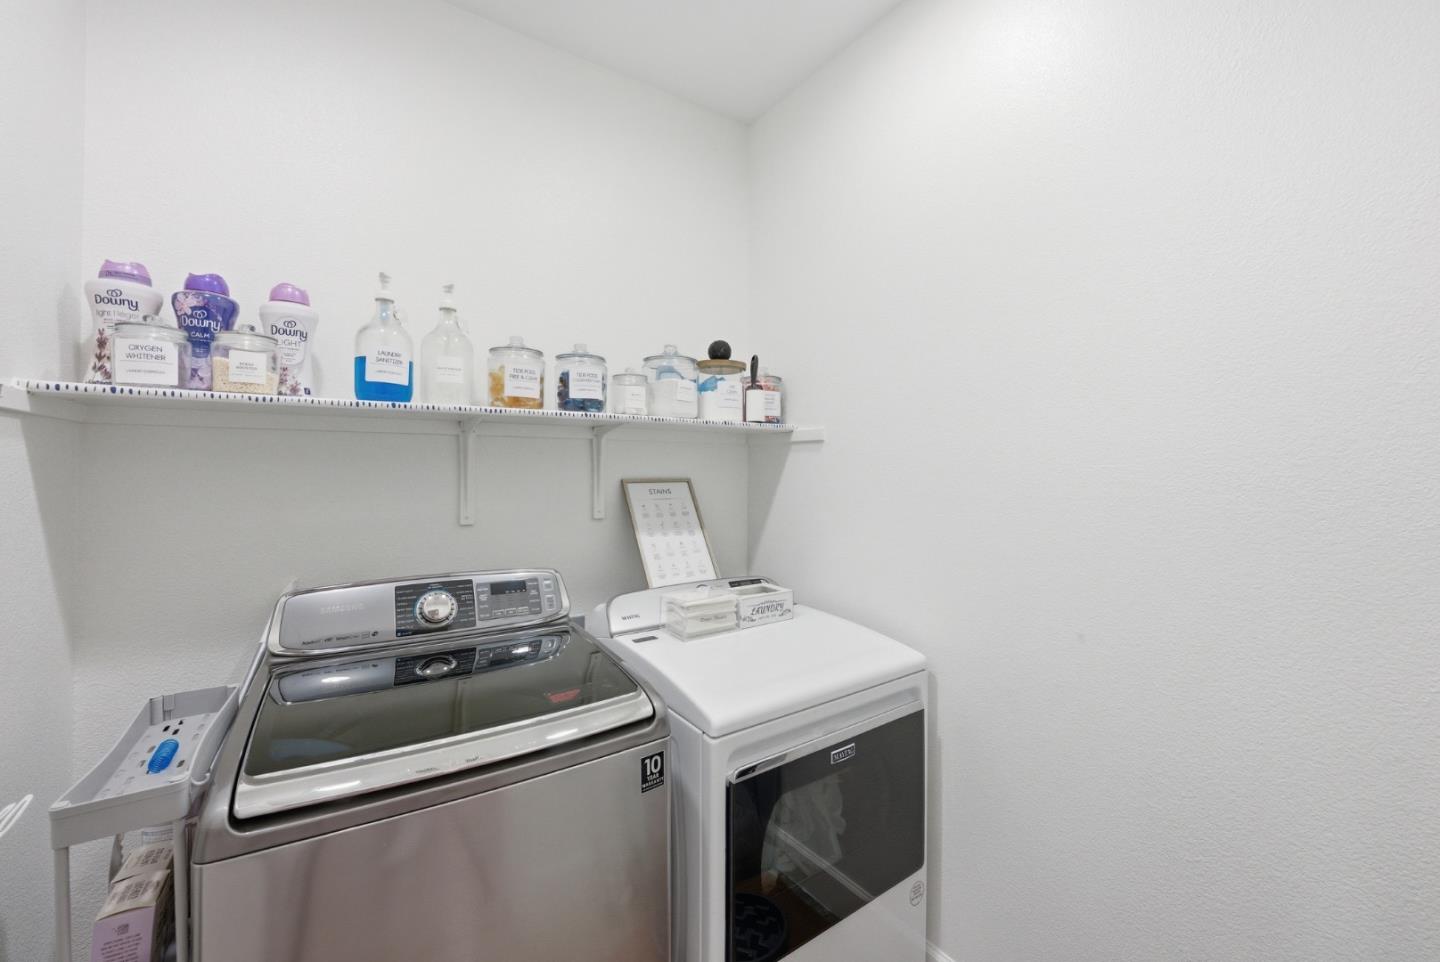
  • Laundry room In Utility Room
  • Flooring Carpet, Laminate, Tile
  • APPLIANCES Dishwasher, Microwave, Oven Range Gas, Refrigerator, Washer Dryer
  • other interior Features Walkin Closet

Area & Lot

  • Status Sold
  • Date Sold July 27, 2026
  • Living Area2,440 Sq.Ft.
  • Total Area2,440 Sq.Ft.
  • Lot Area2,613 Sq.Ft.
  • MLS® IDML82043743
  • TypeResidential
  • YEAR BUILT2015
  • NeighborhoodSanta Clara
  • School DistrictGilroyUnified

Exterior

  • STORIES2
  • Garage Space2.0
  • water SourcePublic
  • utilitiesPublic Utilities, Water Public
  • roofConcrete, Tile
  • parkingAttached Garage
  • HEAT TYPECentral Forced Air
  • AIR CONDITIONINGCentral Forced Air
  • sewerPublic Sewer
  • SubstructureSlab

Financial

  • Sales Price$874,950
  • HOA $159
  • Zoning A-20A

Santa Clara

Explore

Your Local Real Estate

Let the Buchanan Brothers guide you through your real estate journey with experience, integrity, and results. From first-time buyers to seasoned investors, we’re committed to delivering service every step of the way.

Follow Us on Instagram