2984 Jayhawkers PL 4
SEE ALL PHOTOS
2984 Jayhawkers PL 4
Sold

2984 Jayhawkers PL 4

2984 Jayhawkers PL 4, San Jose, CA 95136

$890,000
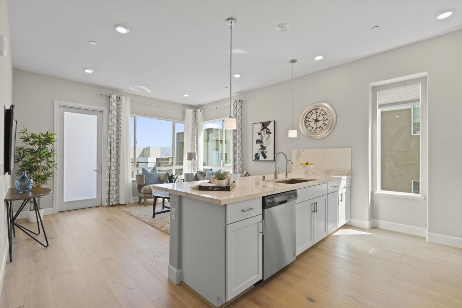
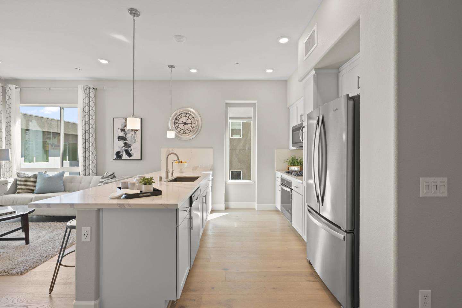
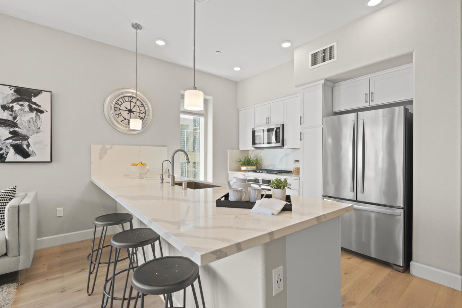
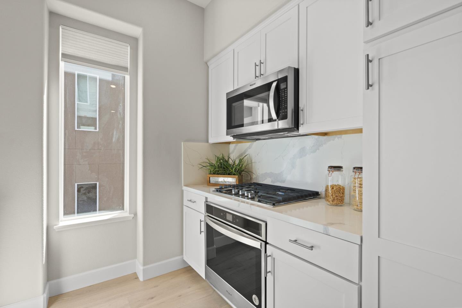
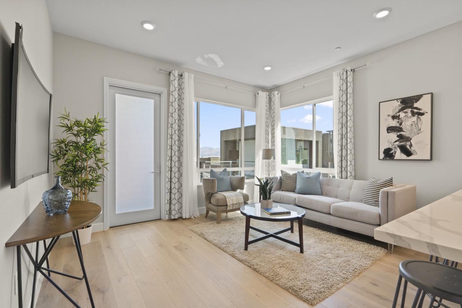
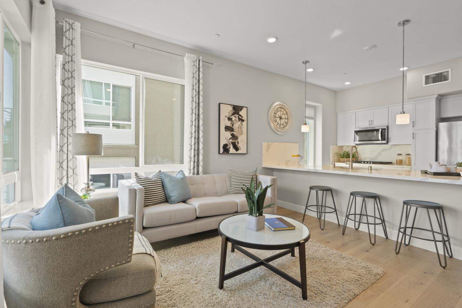
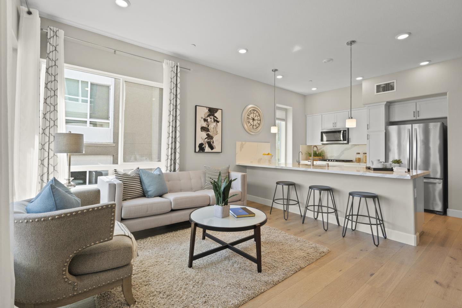
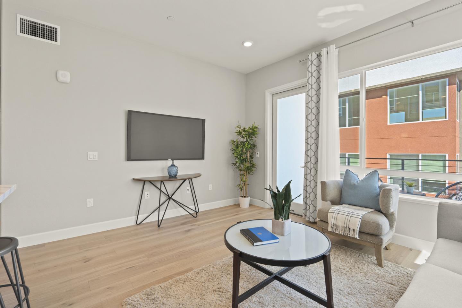
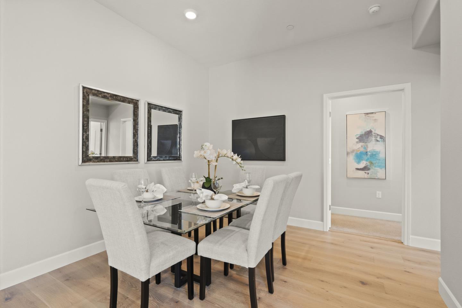
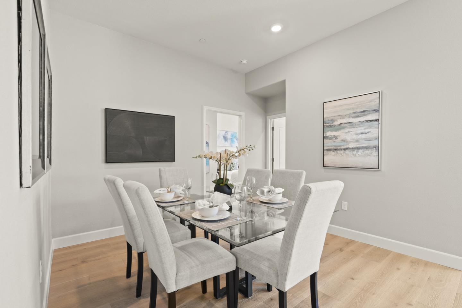
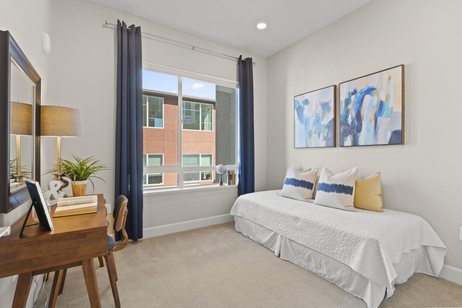
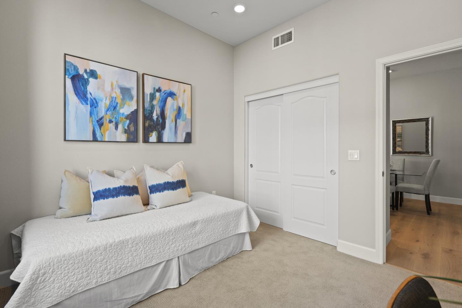
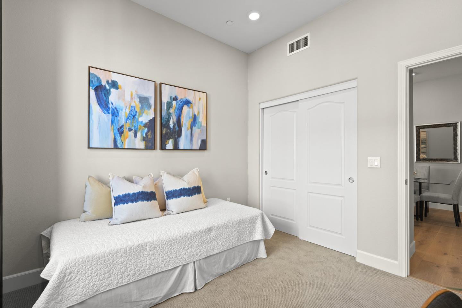
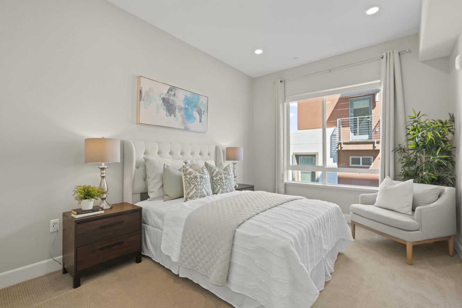
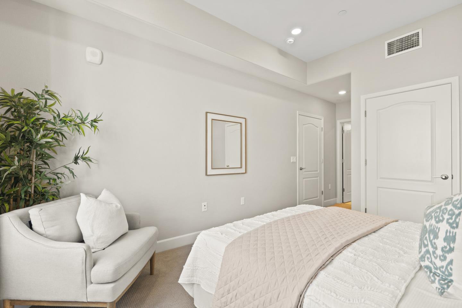
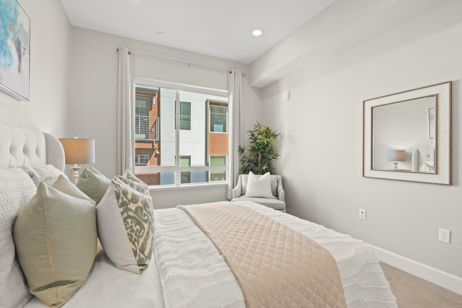
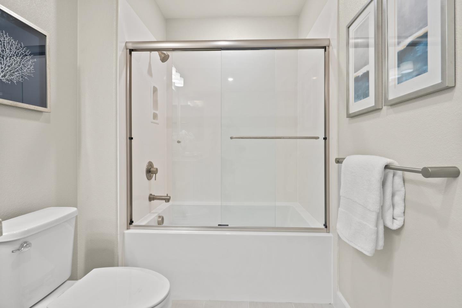
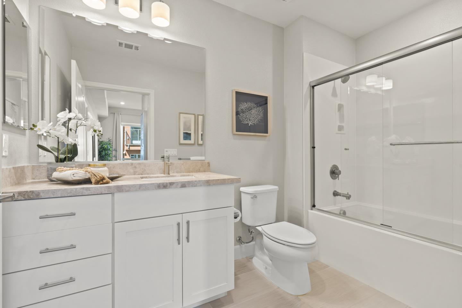
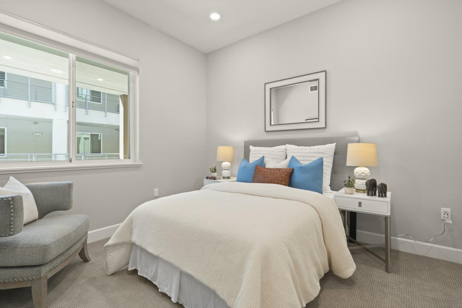
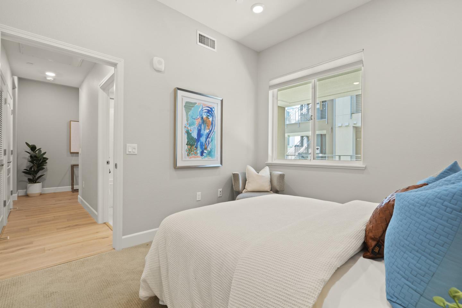
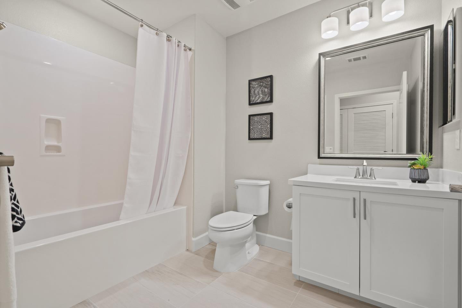
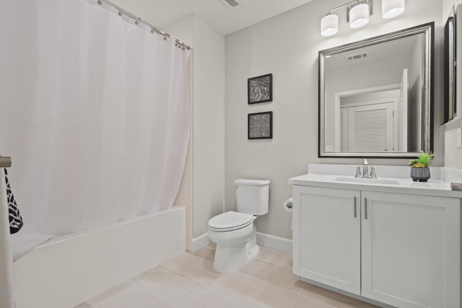
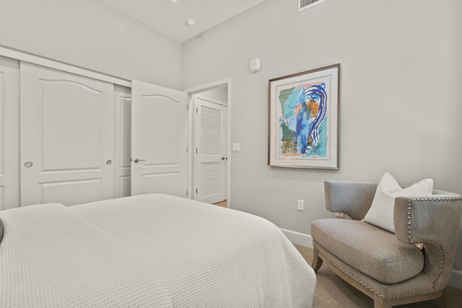
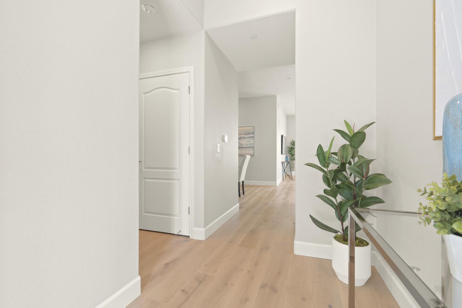
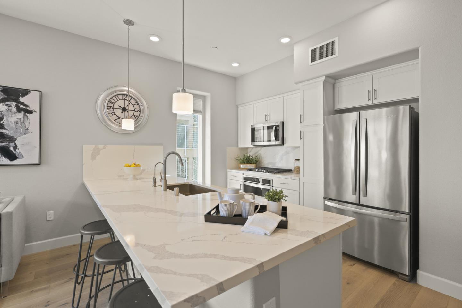
Welcome to this corner 3-bedroom, 2-bath residence, bathed in natural light, nestled within Latitude at Communications Hill. The single-level living, making this condominium convenient for all. For those who prefer not to navigate stairs, the interior elevator is a welcomed feature. The list of upgrades is extensive. Soft-close cabinets, complemented by quartz countertops and stainless steel appliances. Stunning wood flooring, gracing the great room, dining area, kitchen, and hallways, creating a warm and inviting atmosphere. The bathrooms feature ceramic tiles, adding both style and durability. In keeping with modern living, this home is equipped with an electric car charger, ensuring that your green commute is both convenient and efficient. Relax in the communal rooftop lounge, complete with BBQ amenities, perfect for entertaining. Don't miss the opportunity to make this your new home.

3
beds

2
baths

1,256 Sq.Ft. LIVING AREA
Sean  Buchanan

Sean Buchanan

Chris Buchanan

Chris Buchanan

Features & Amenities

Interior

  • total bedrooms3
  • Total bathrooms2
  • full bathrooms2
  • Laundry room Inside
  • Flooring Carpet, Hardwood
  • APPLIANCES Cooktop Gas, Dishwasher, Microwave, Refrigerator, Washer Dryer
  • other interior Features High Ceiling

Area & Lot

  • Status Sold
  • Date Sold January 31, 2025
  • Living Area1,256 Sq.Ft.
  • Total Area1,256 Sq.Ft.
  • MLS® IDML81981922
  • TypeCondo
  • YEAR BUILT2020
  • NeighborhoodSanta Clara
  • School DistrictEastSideUnionHigh

Exterior

  • STORIES1
  • Garage Space2.0
  • water SourcePublic
  • utilitiesPublic Utilities, Water Public
  • roofComposition
  • parkingElectric Car Hookup, Tandem Parking
  • HEAT TYPECentral Forced Air
  • AIR CONDITIONINGCentral Forced Air
  • sewerPublic Sewer
  • SubstructureSlab

Financial

  • Sales Price$890,000
  • HOA $654
  • Zoning R1-8

Santa Clara

Explore

Your Local Real Estate

Let the Buchanan Brothers guide you through your real estate journey with experience, integrity, and results. From first-time buyers to seasoned investors, we’re committed to delivering service every step of the way.

Follow Us on Instagram