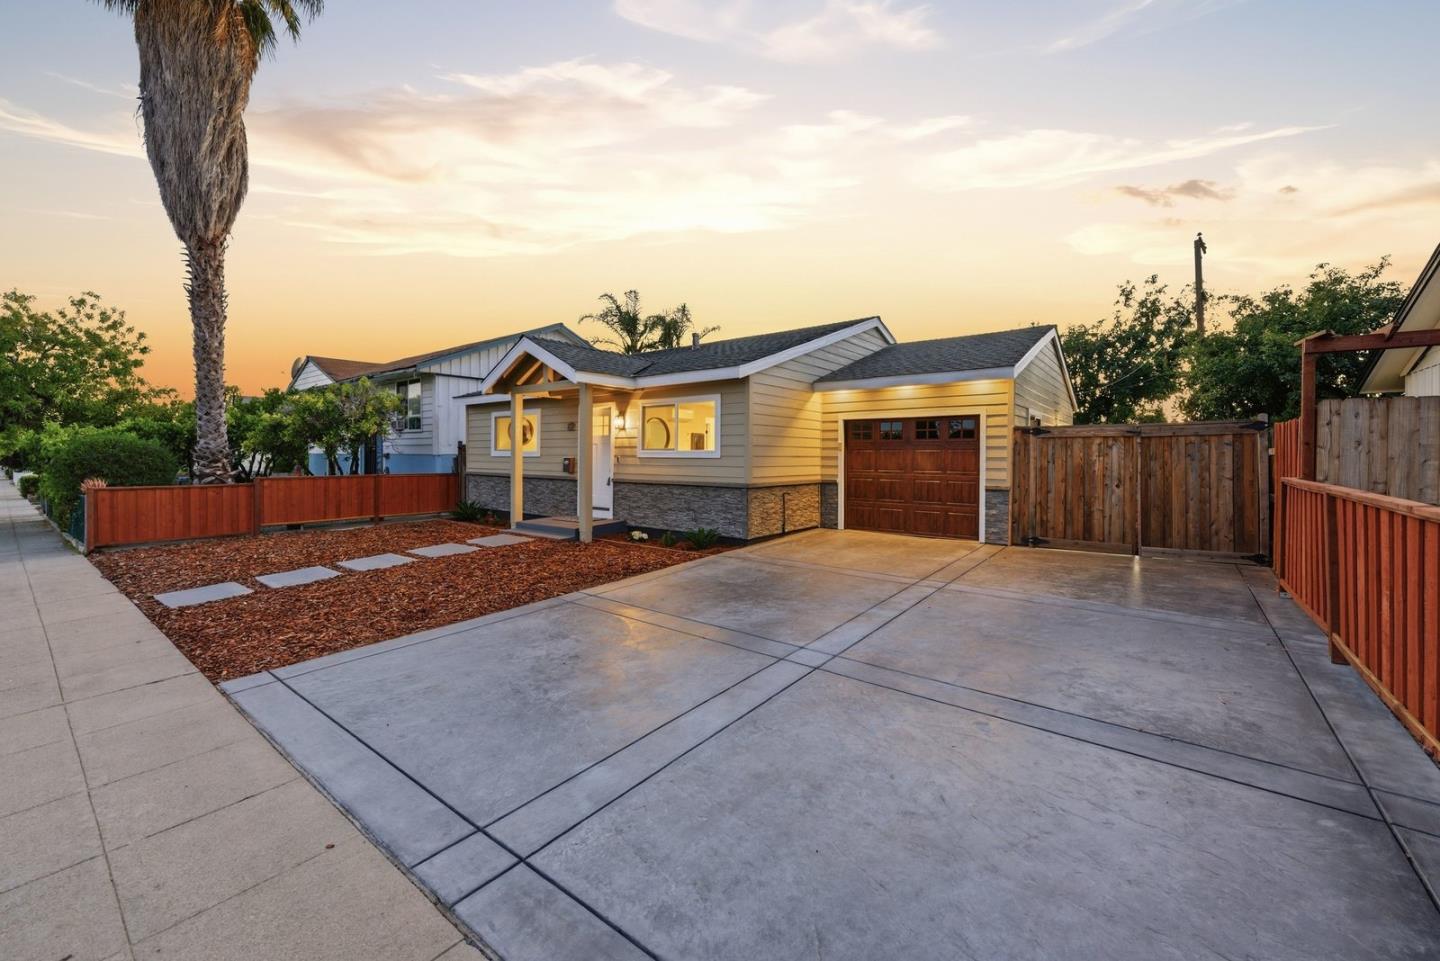
Single-story house at dusk with a wide concrete driveway, attached garage, and wooden fencing.
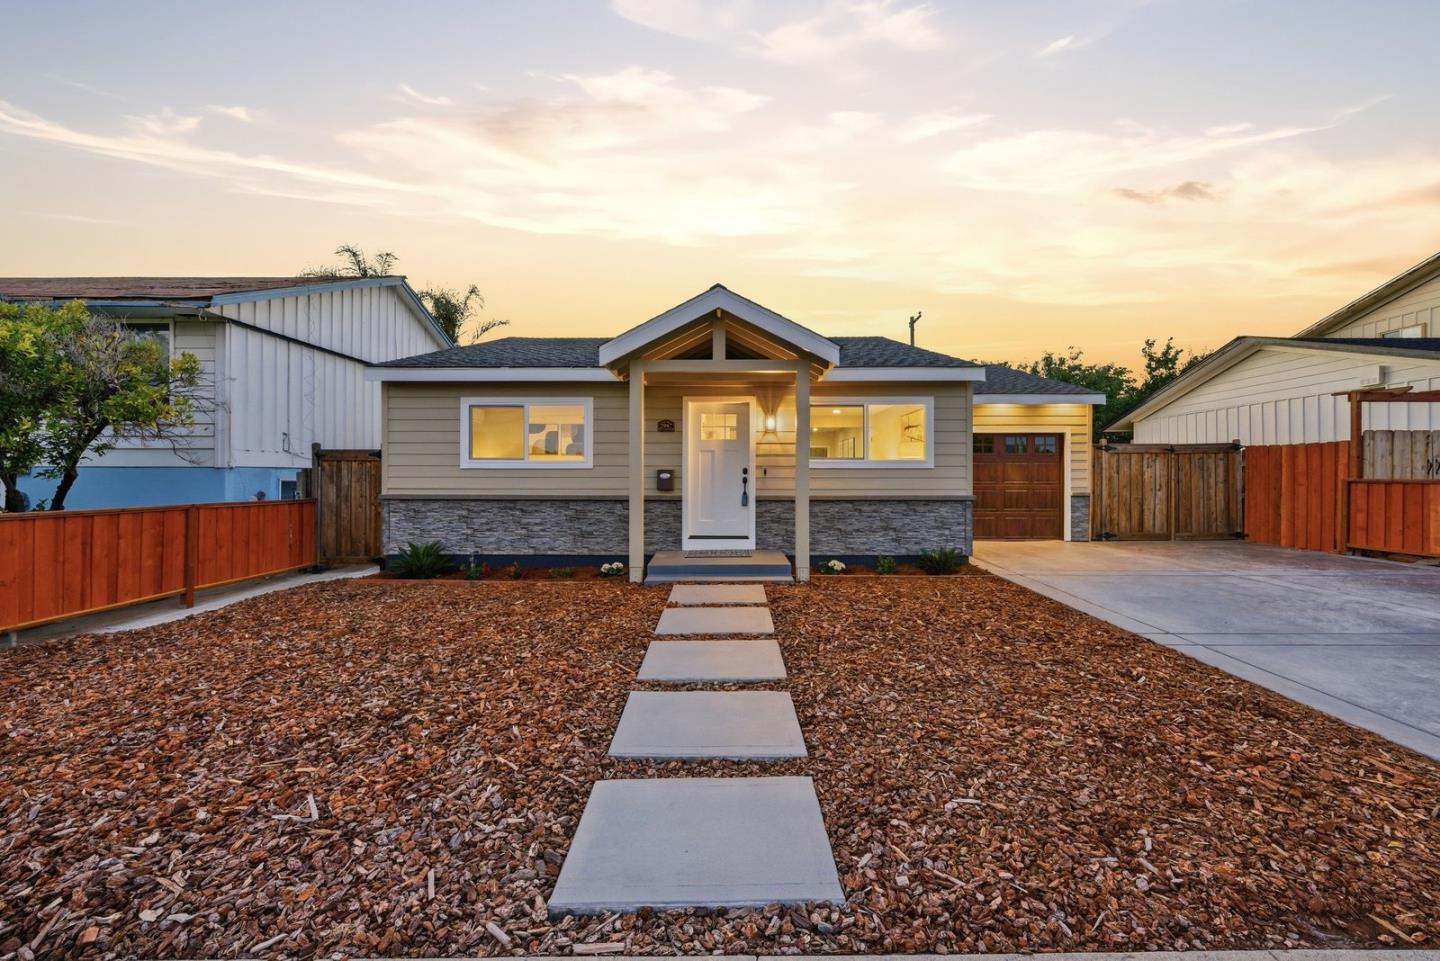
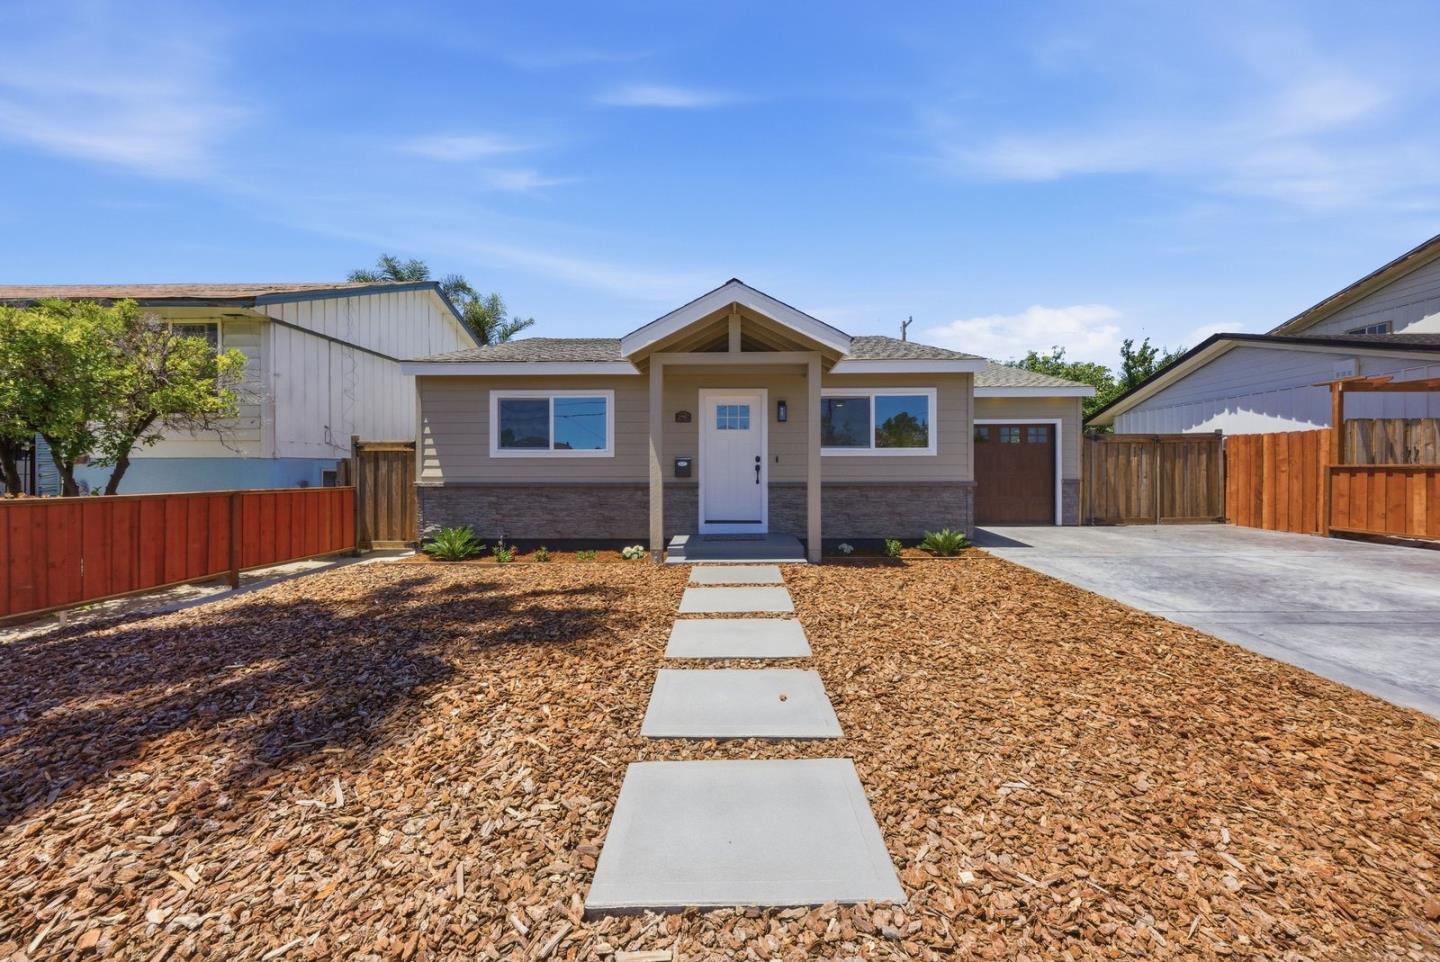
Single-story home with a covered entry, stone facade, wide driveway, and stepping-stone path.
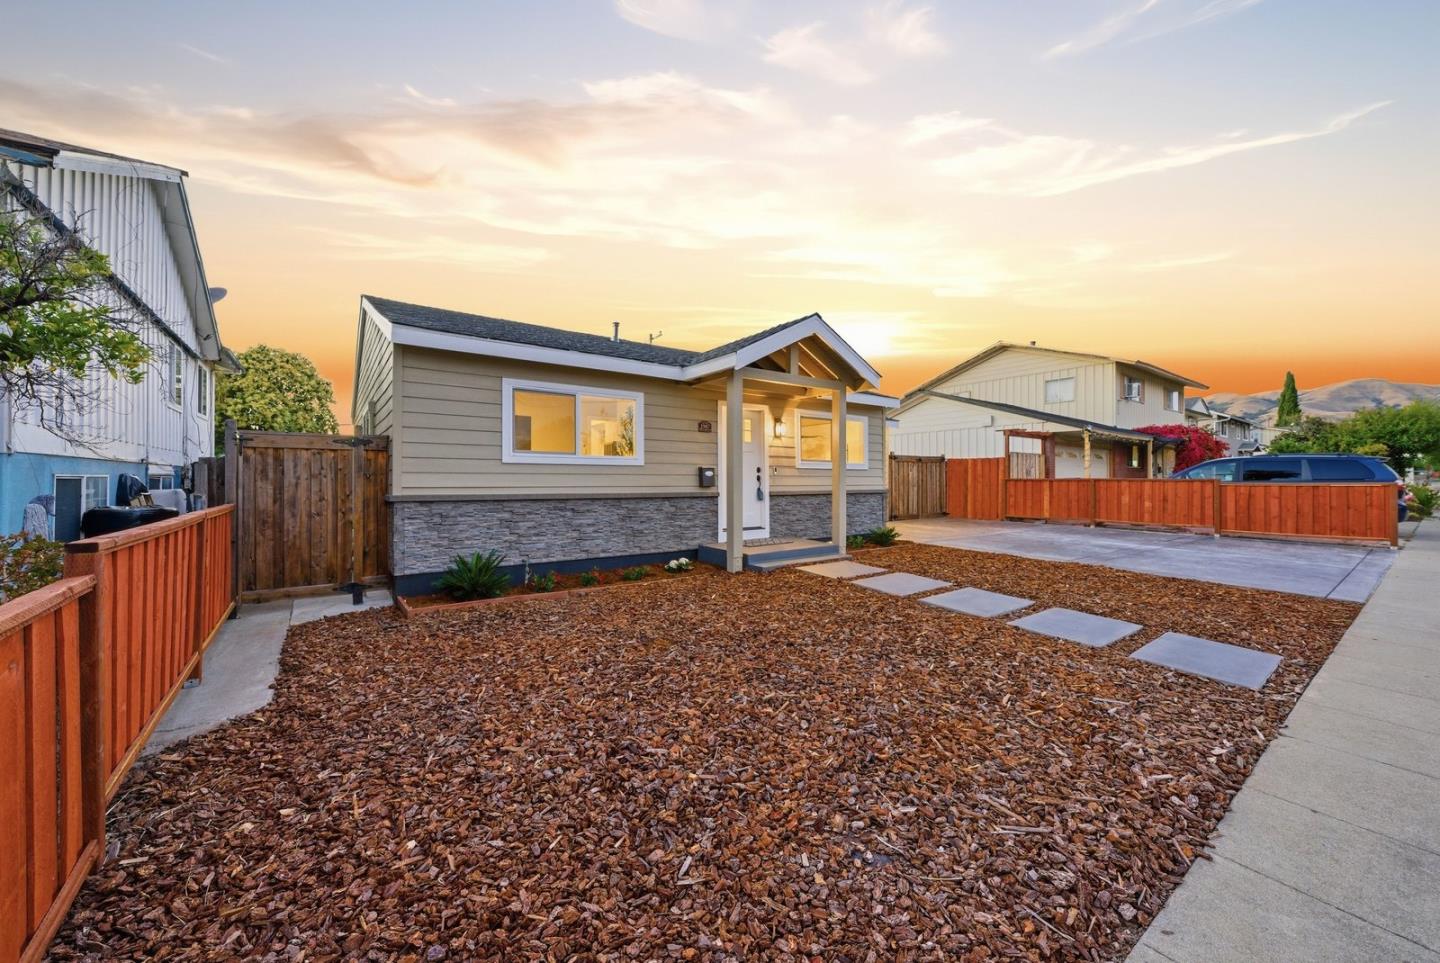
Single-story home with a covered entry, stone facade, and mulched front yard at sunset.
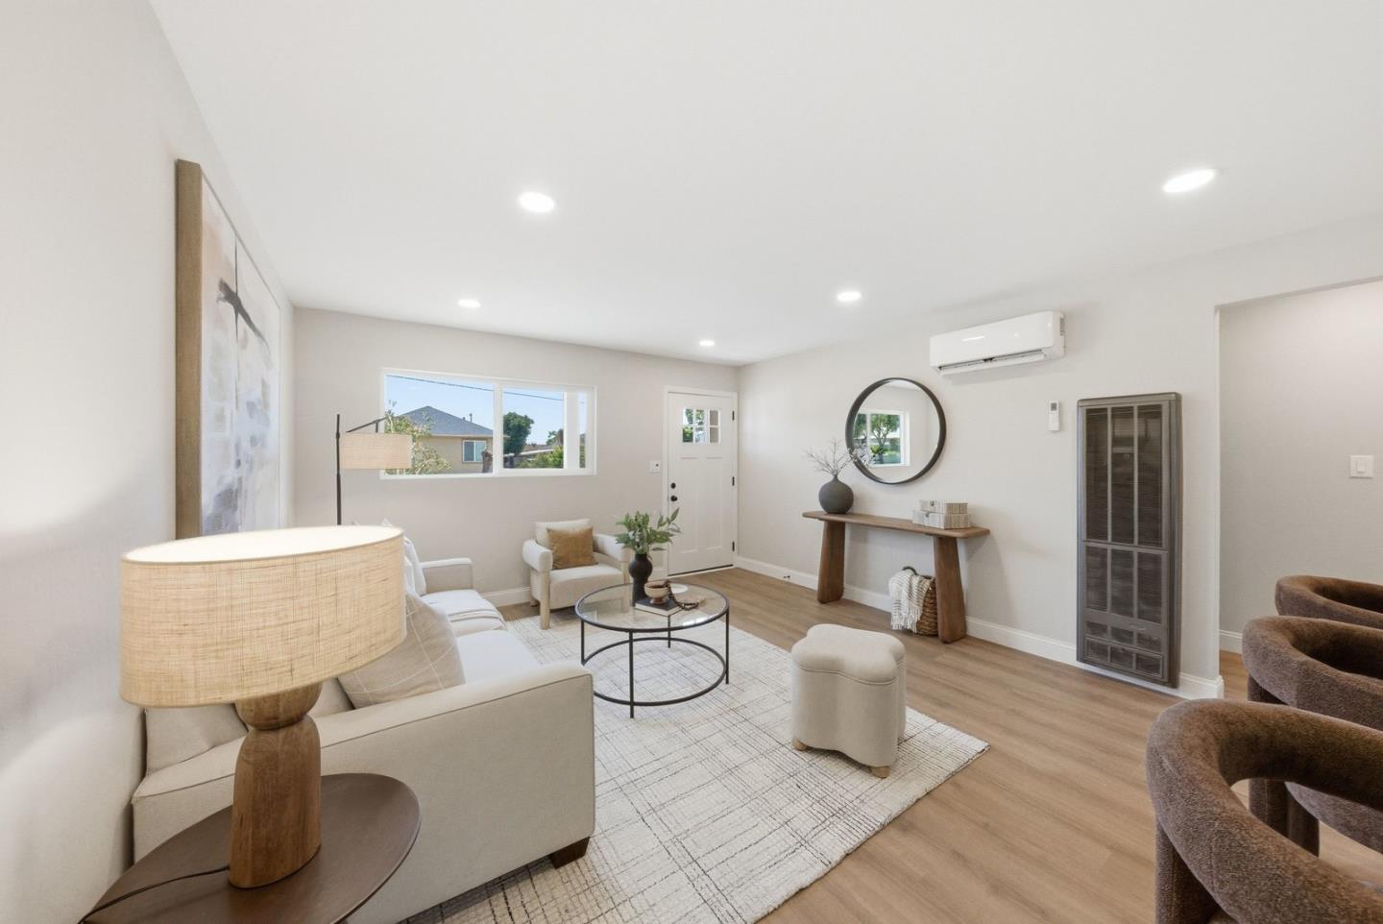
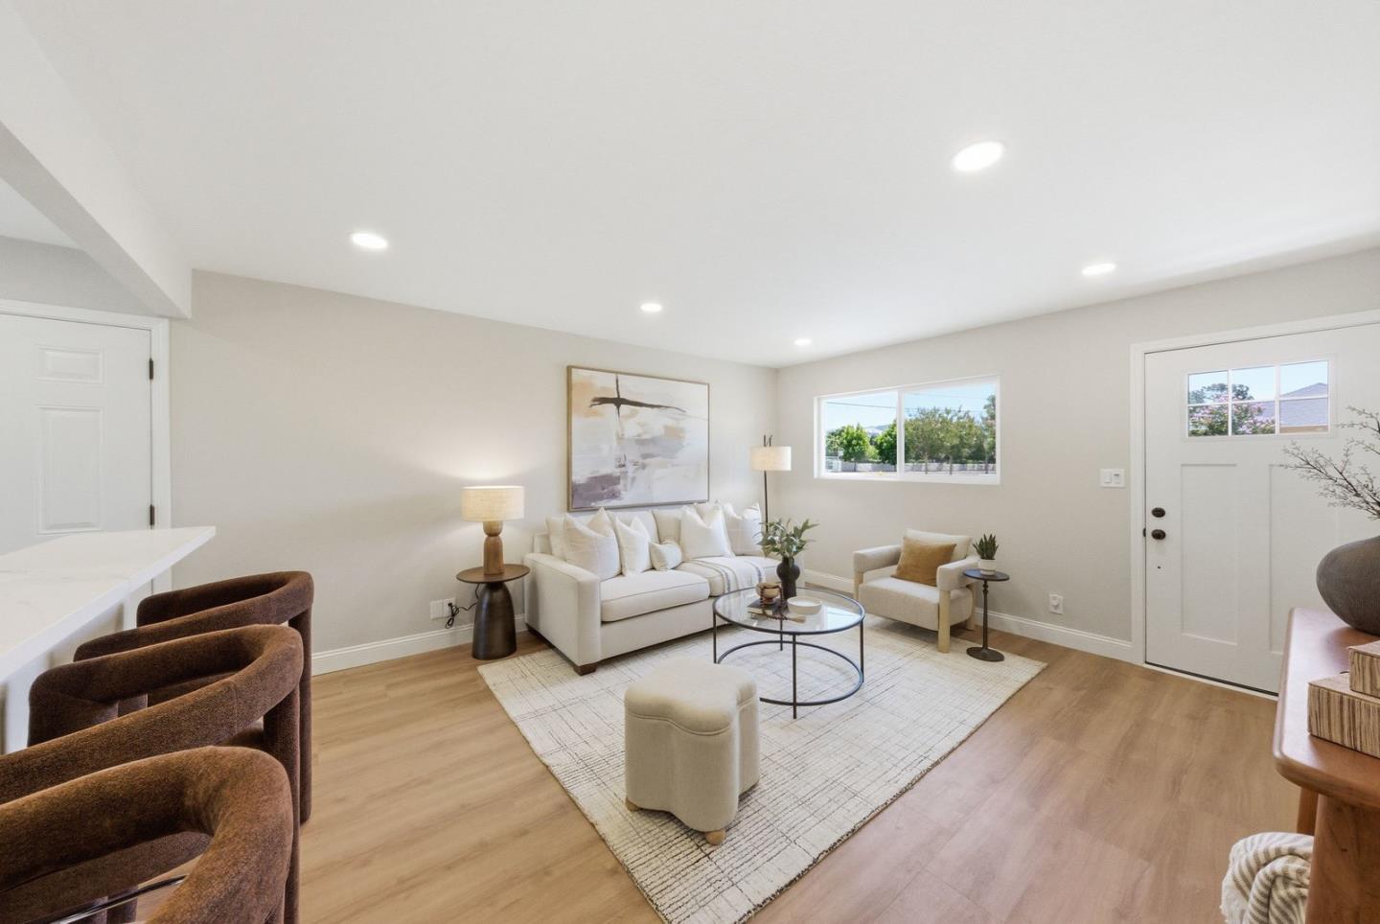
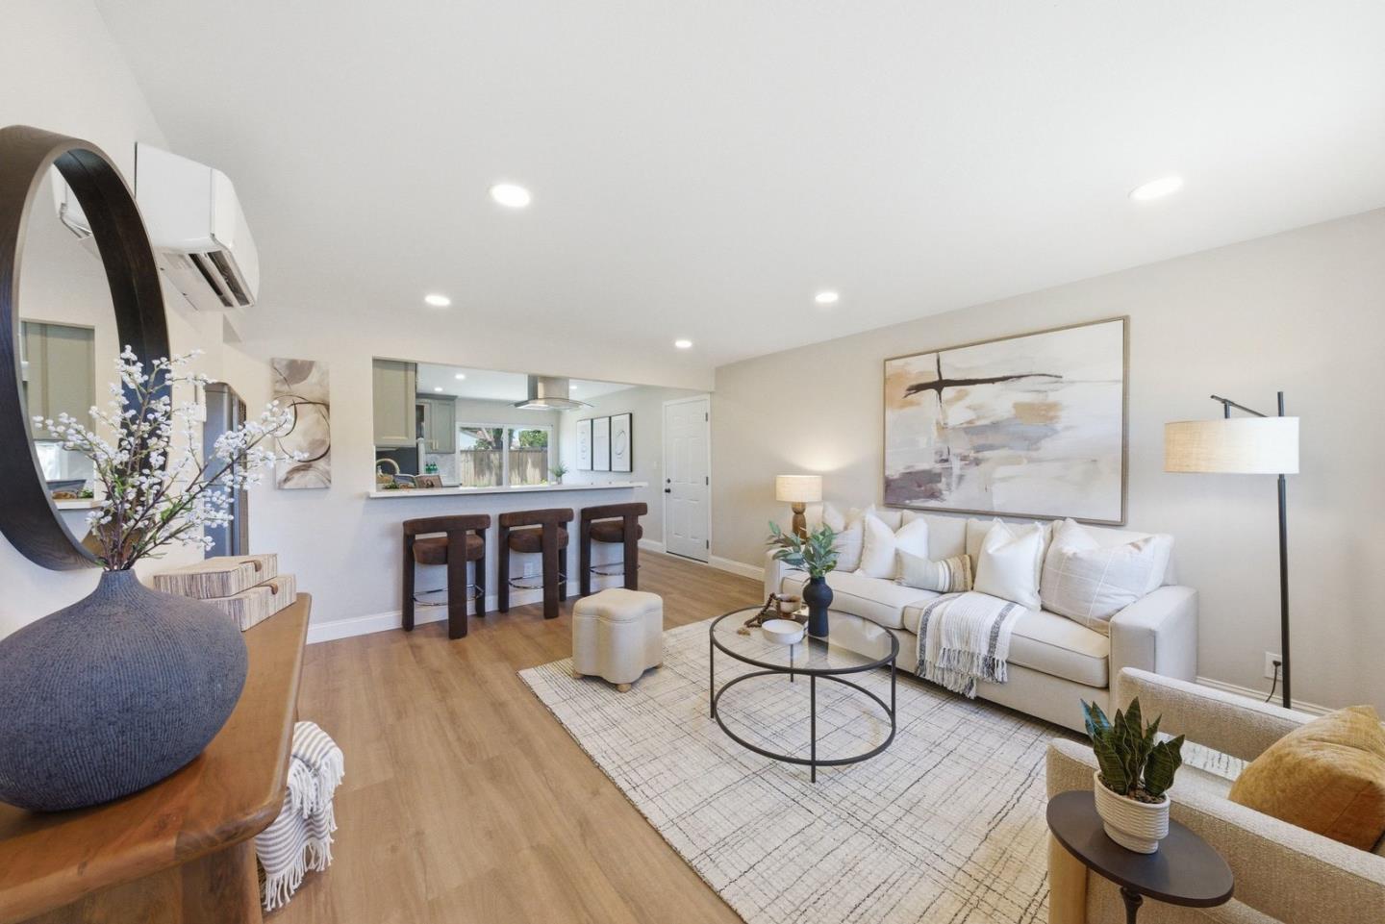
Staged living room with a white sofa, round glass coffee table, and console beneath a circular mirror.
Staged living room with a white sofa, brown accent chairs, and a glass coffee table.
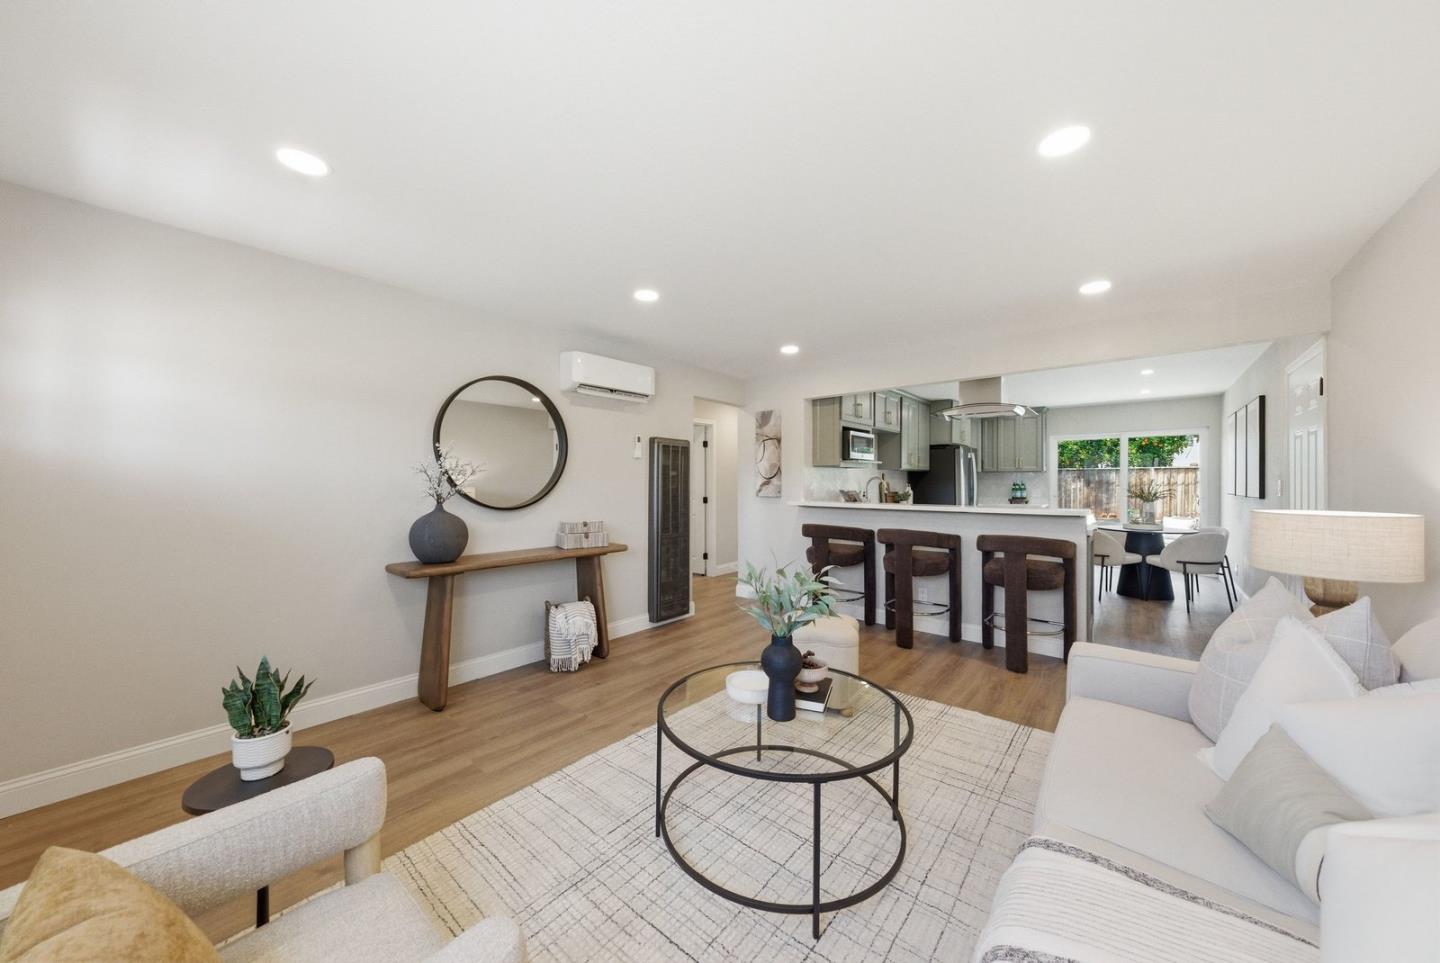
Open-plan living room with a white sectional, glass coffee table, and kitchen island with bar stools.
Staged living room with a white sofa, round coffee table, light wood floors, and a breakfast bar.
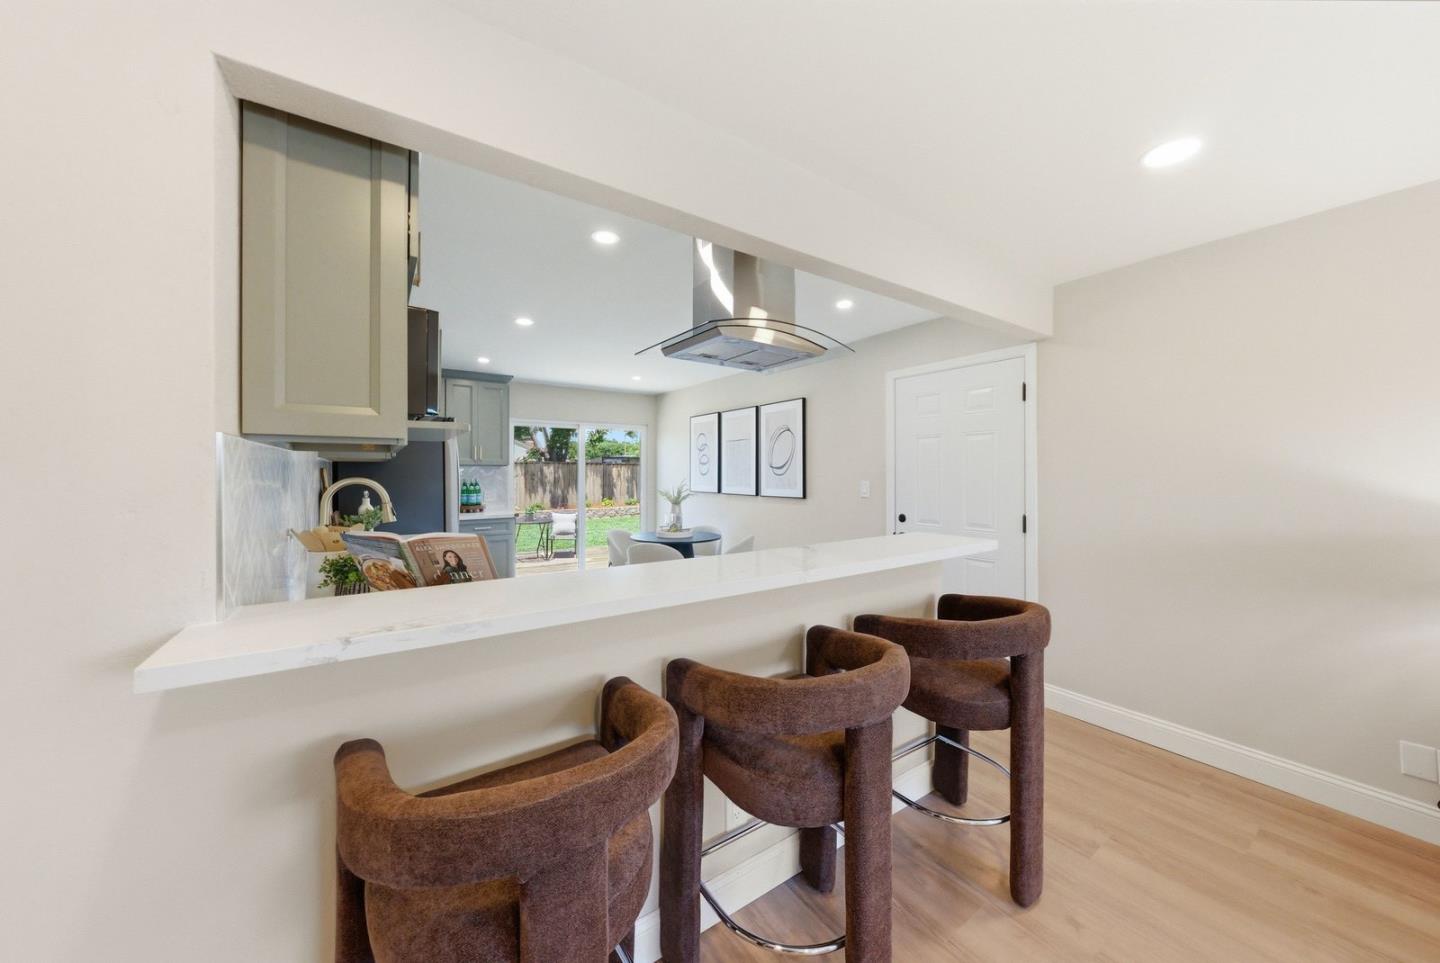
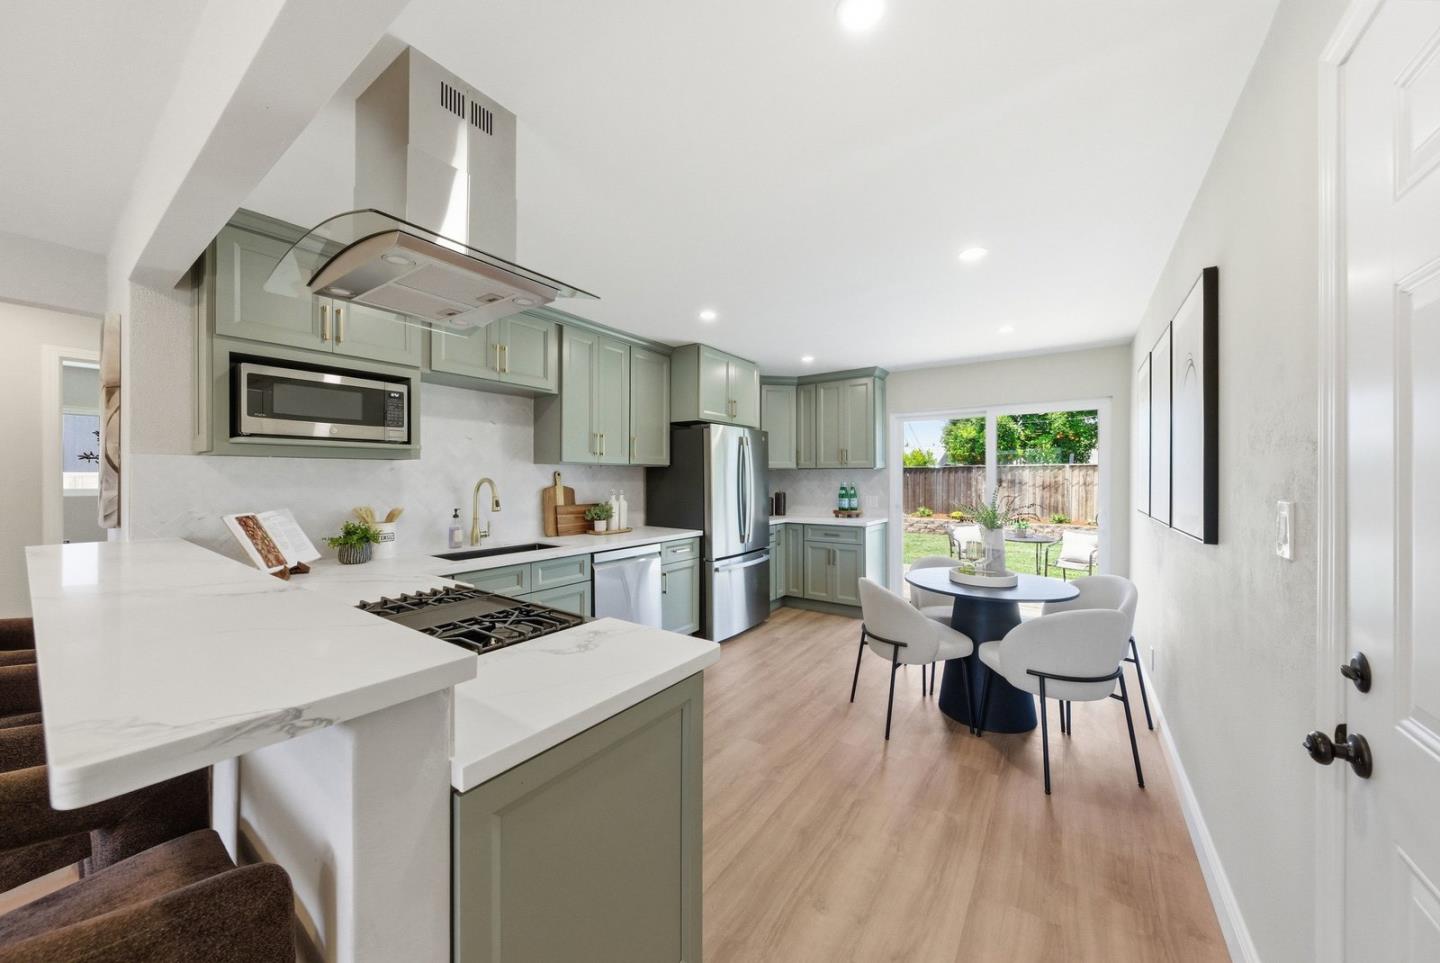
Open kitchen with a white breakfast bar, three brown stools, and sliding doors to the backyard.
Bright kitchen with sage-green cabinets, quartz island, and dining area opening to the backyard.
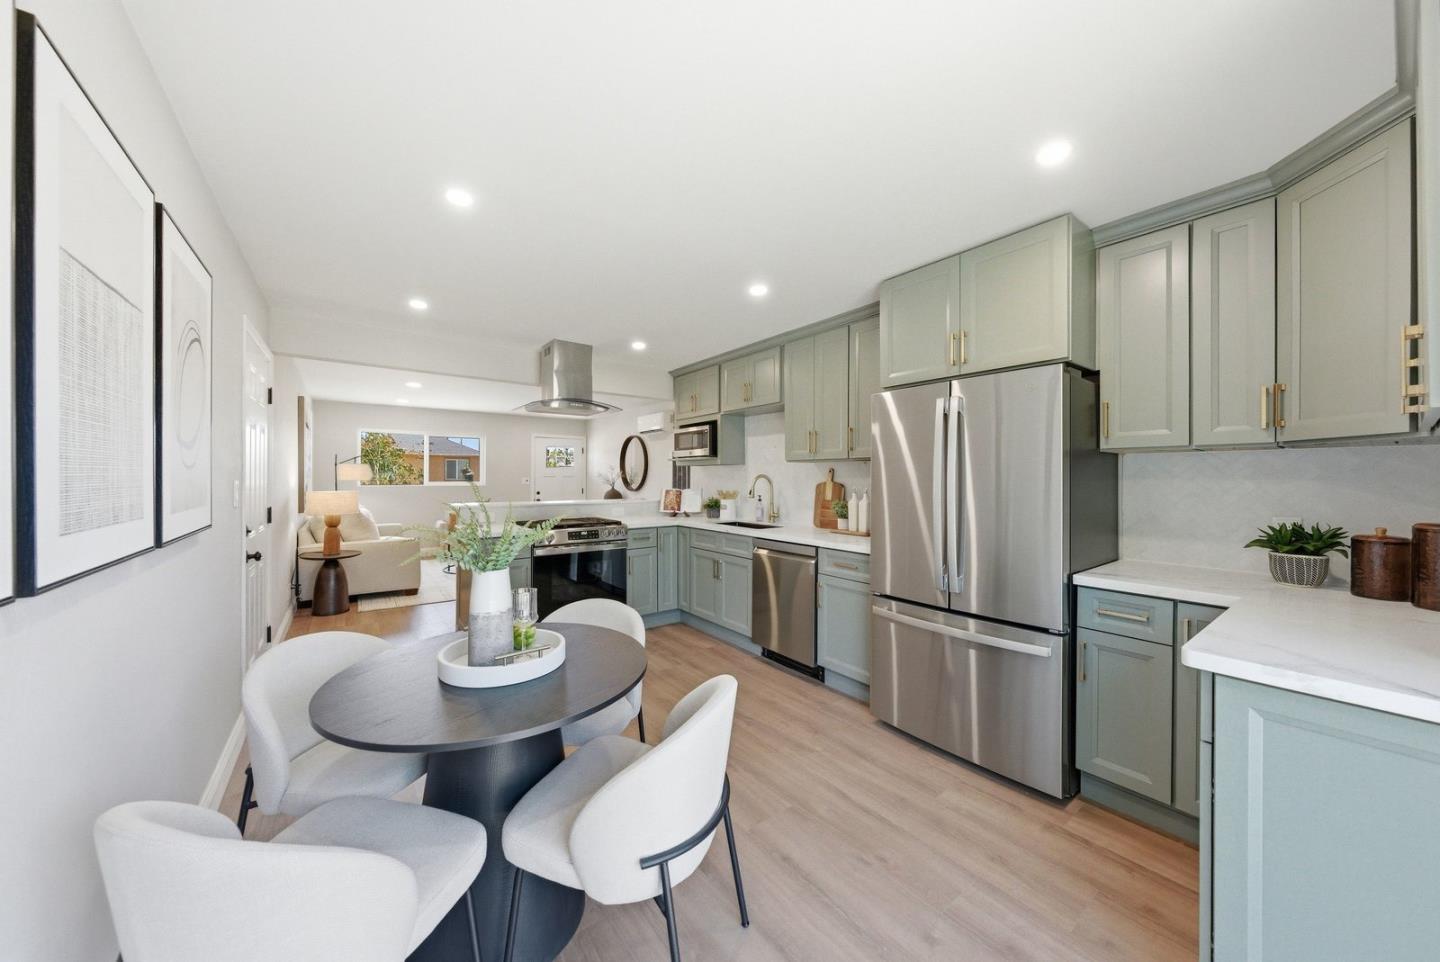
Open kitchen with sage-green cabinets, stainless steel appliances, and a round dining table.
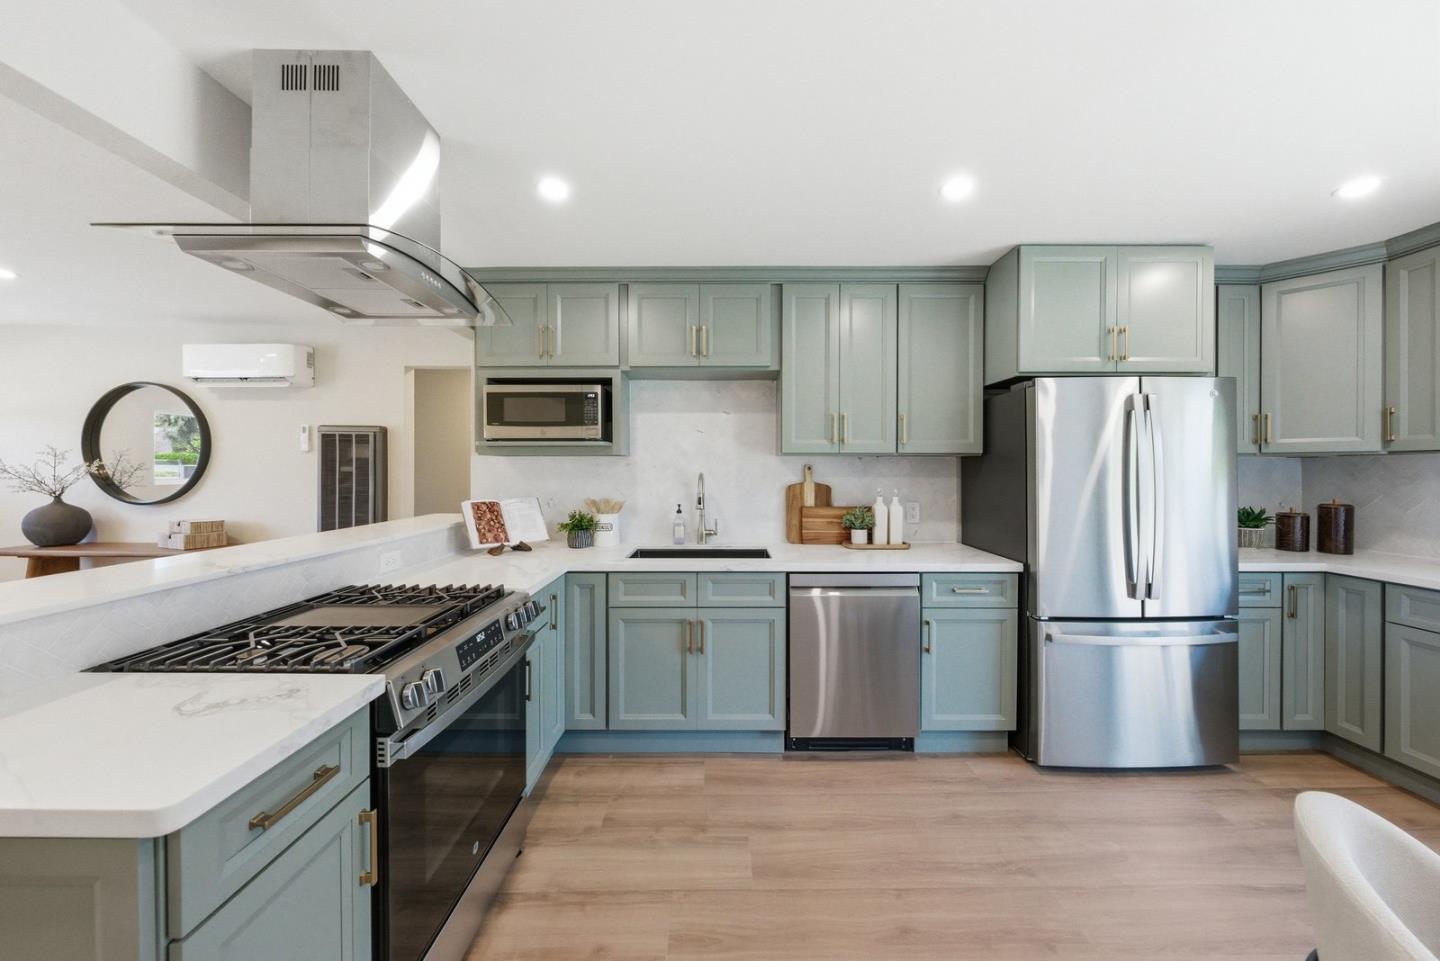
Kitchen with sage-green cabinets, white counters, and stainless-steel appliances.
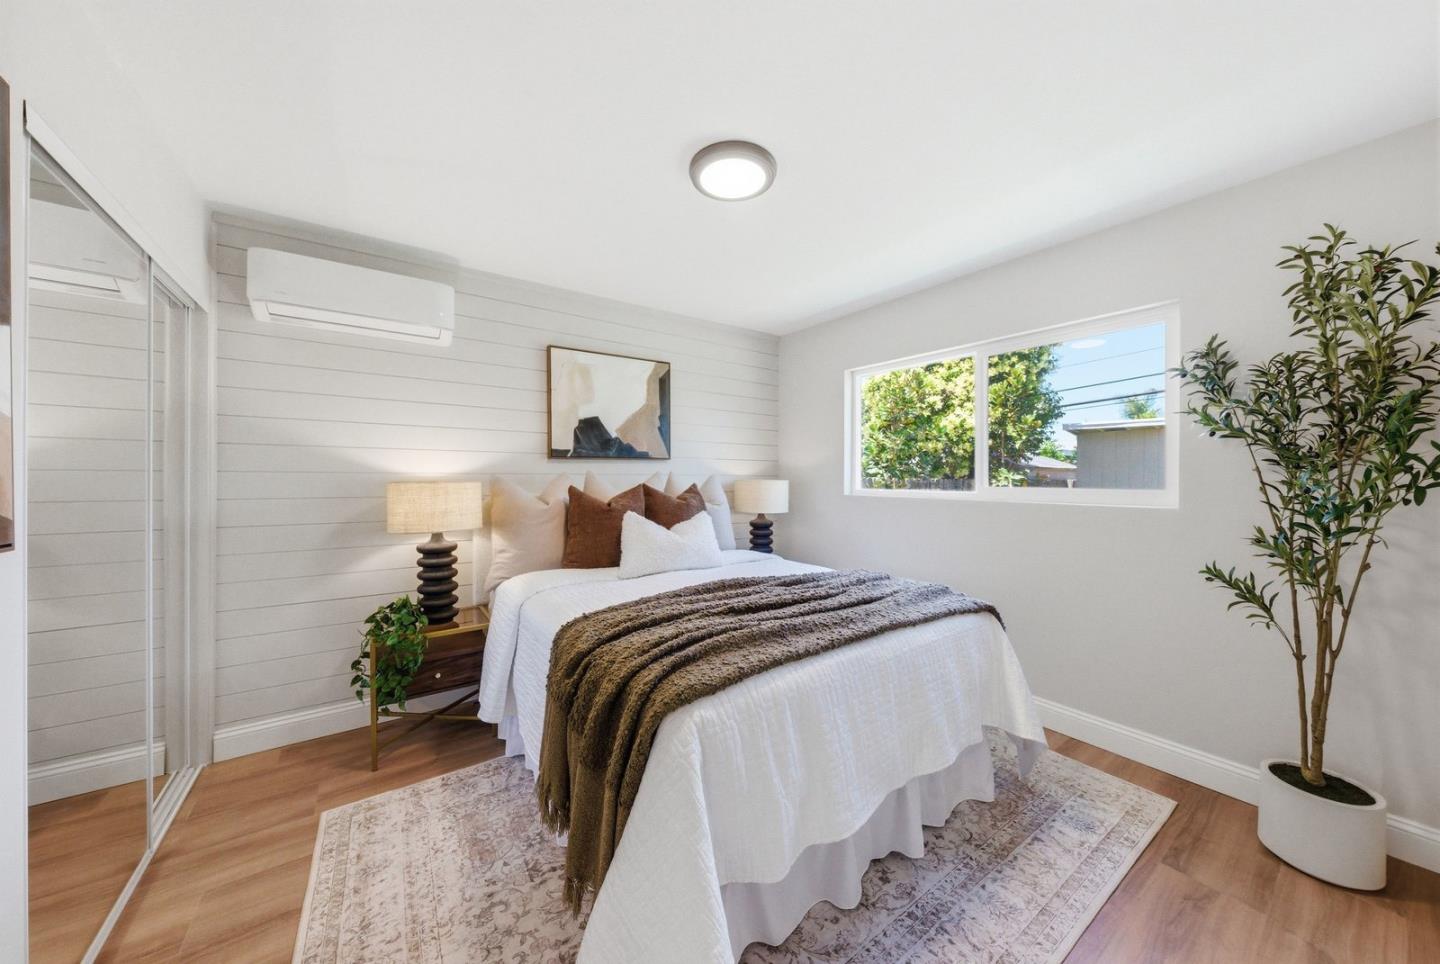
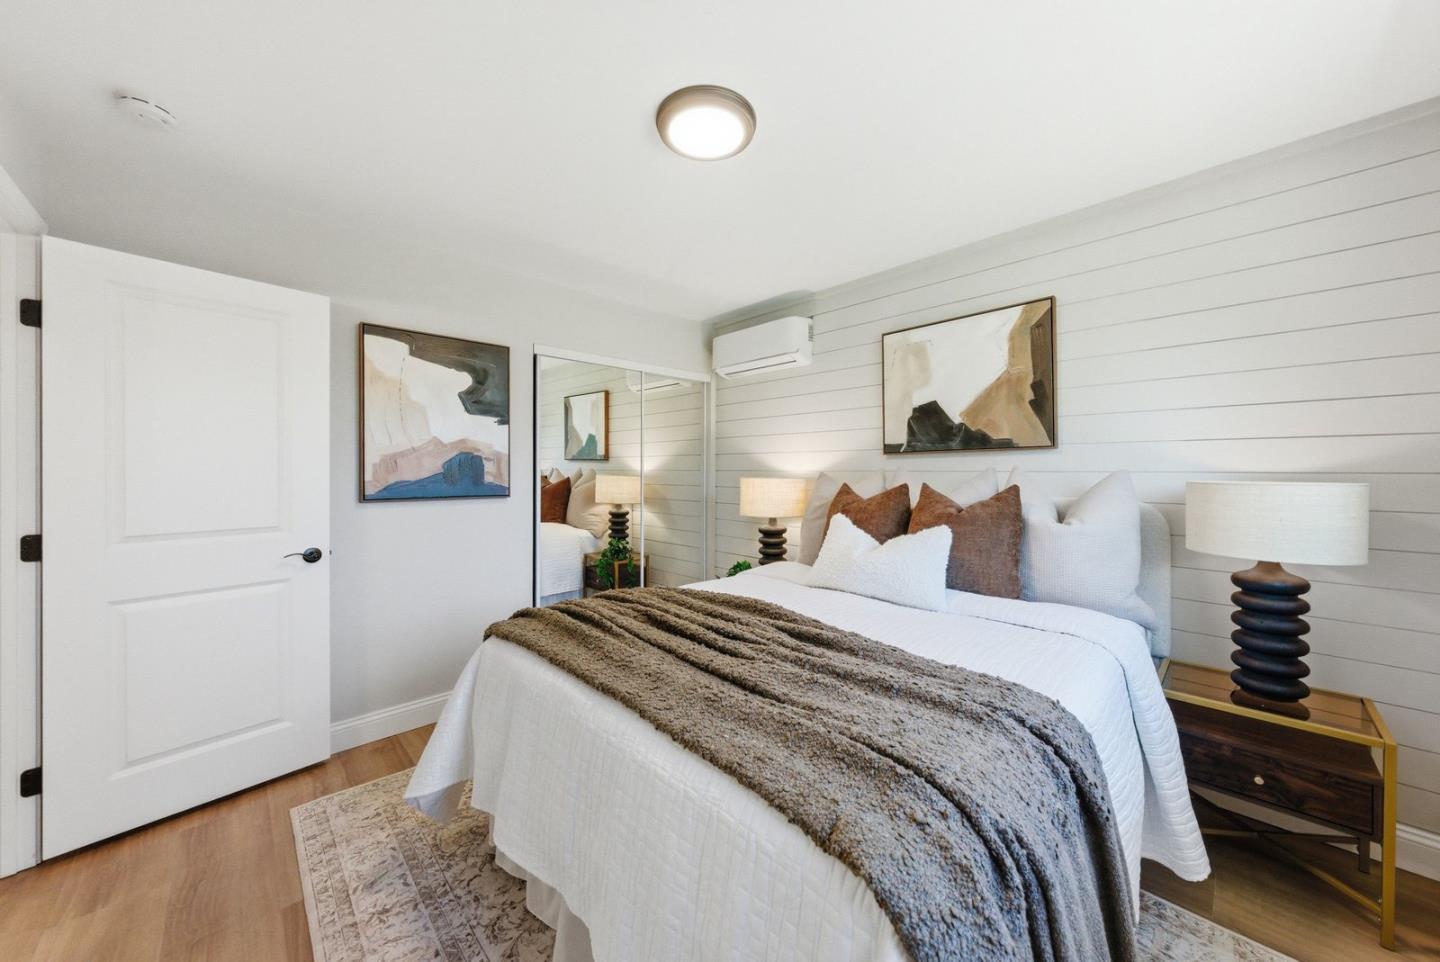
Staged bedroom with a white bed, shiplap accent wall, mirrored closet doors, and a potted tree by the window.
Staged bedroom with a white bed, textured throw, shiplap wall, abstract art, and mirrored closet doors.
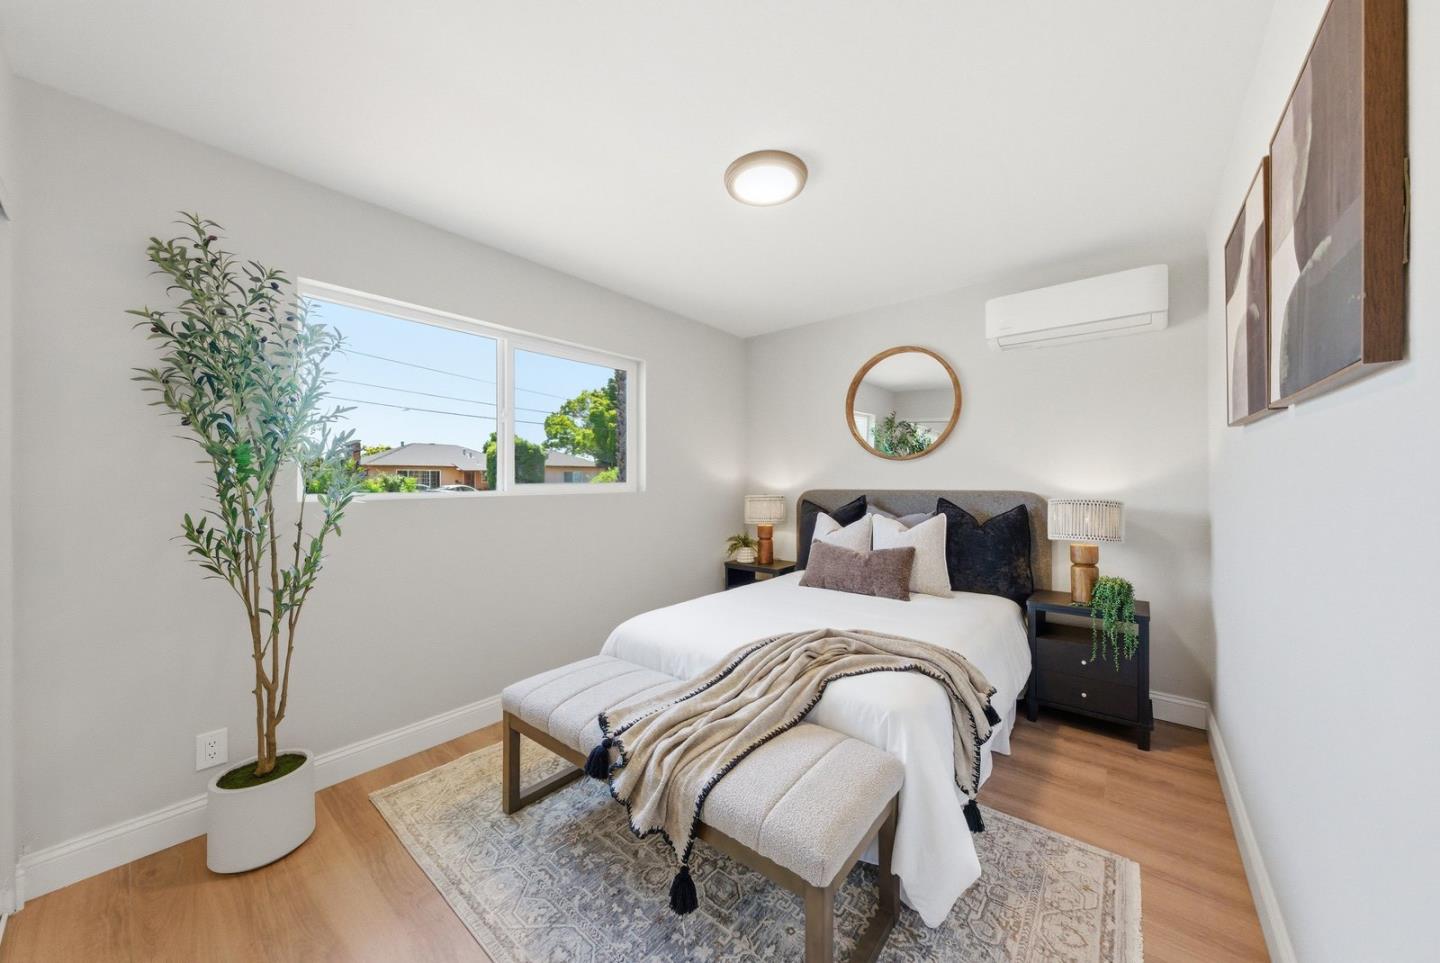
Staged bedroom with a white bed, upholstered bench, patterned rug, and large window.
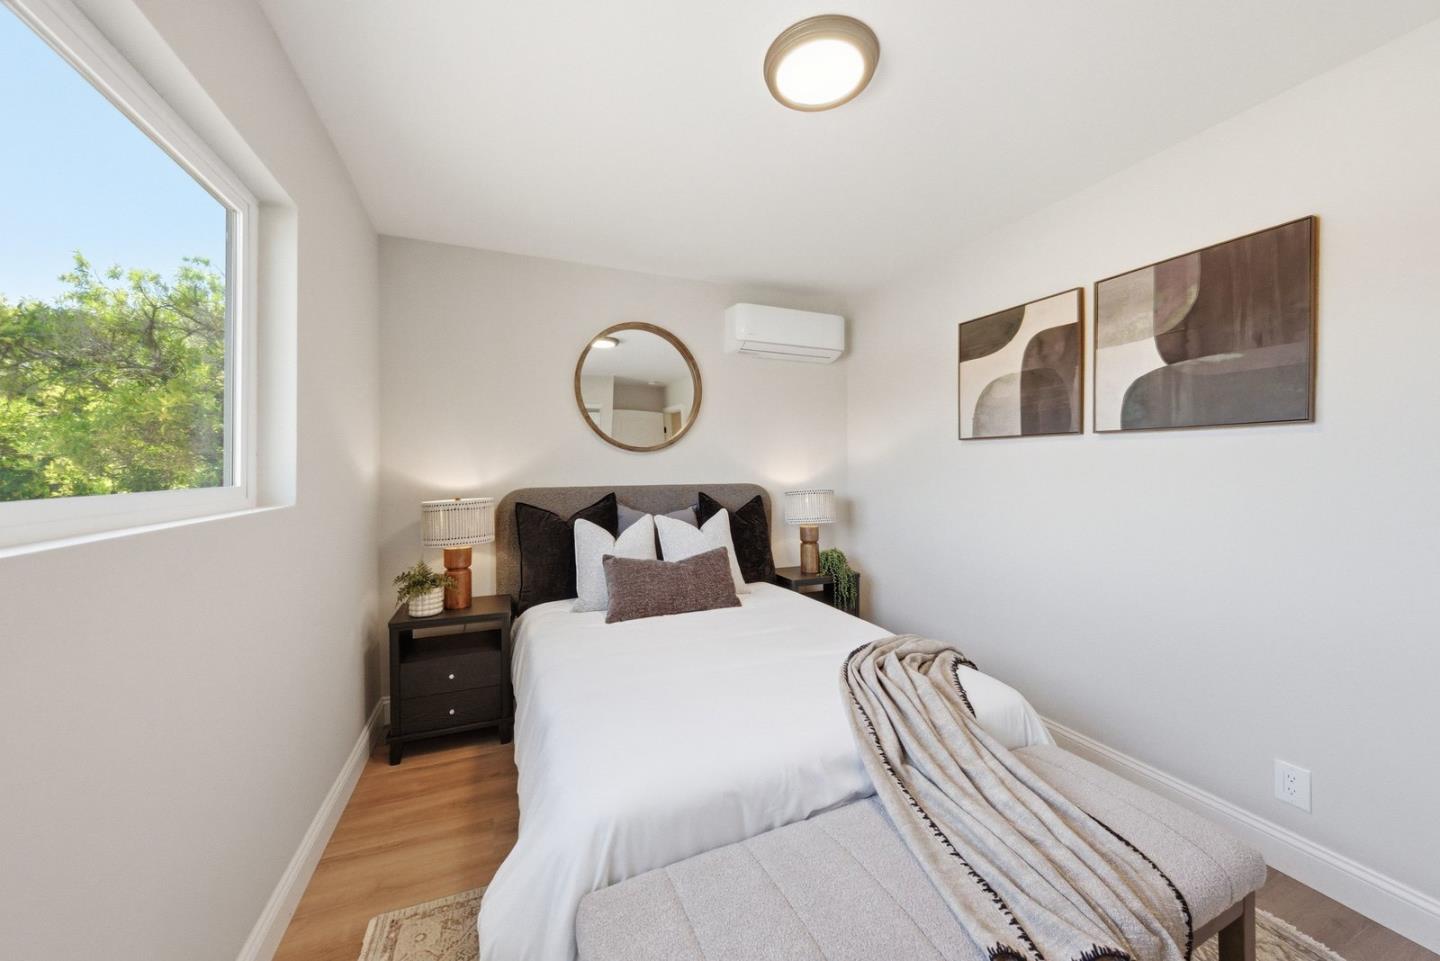
Staged bedroom with a white bed, upholstered bench, abstract art, and a large window overlooking trees.
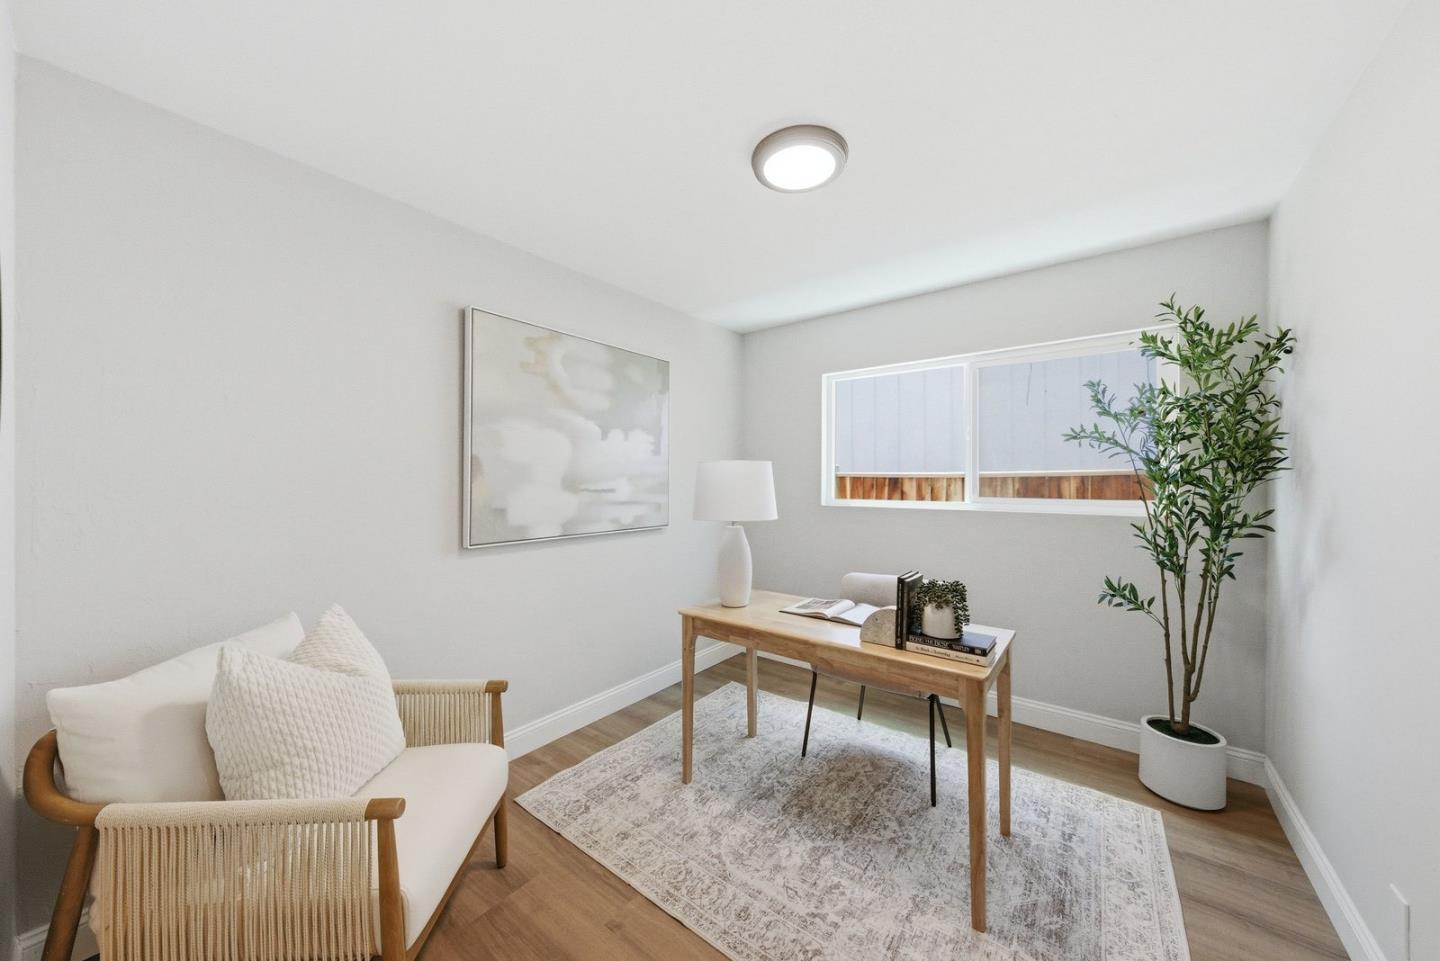
Staged home office with a wooden desk, woven chair, patterned rug, and potted tree.
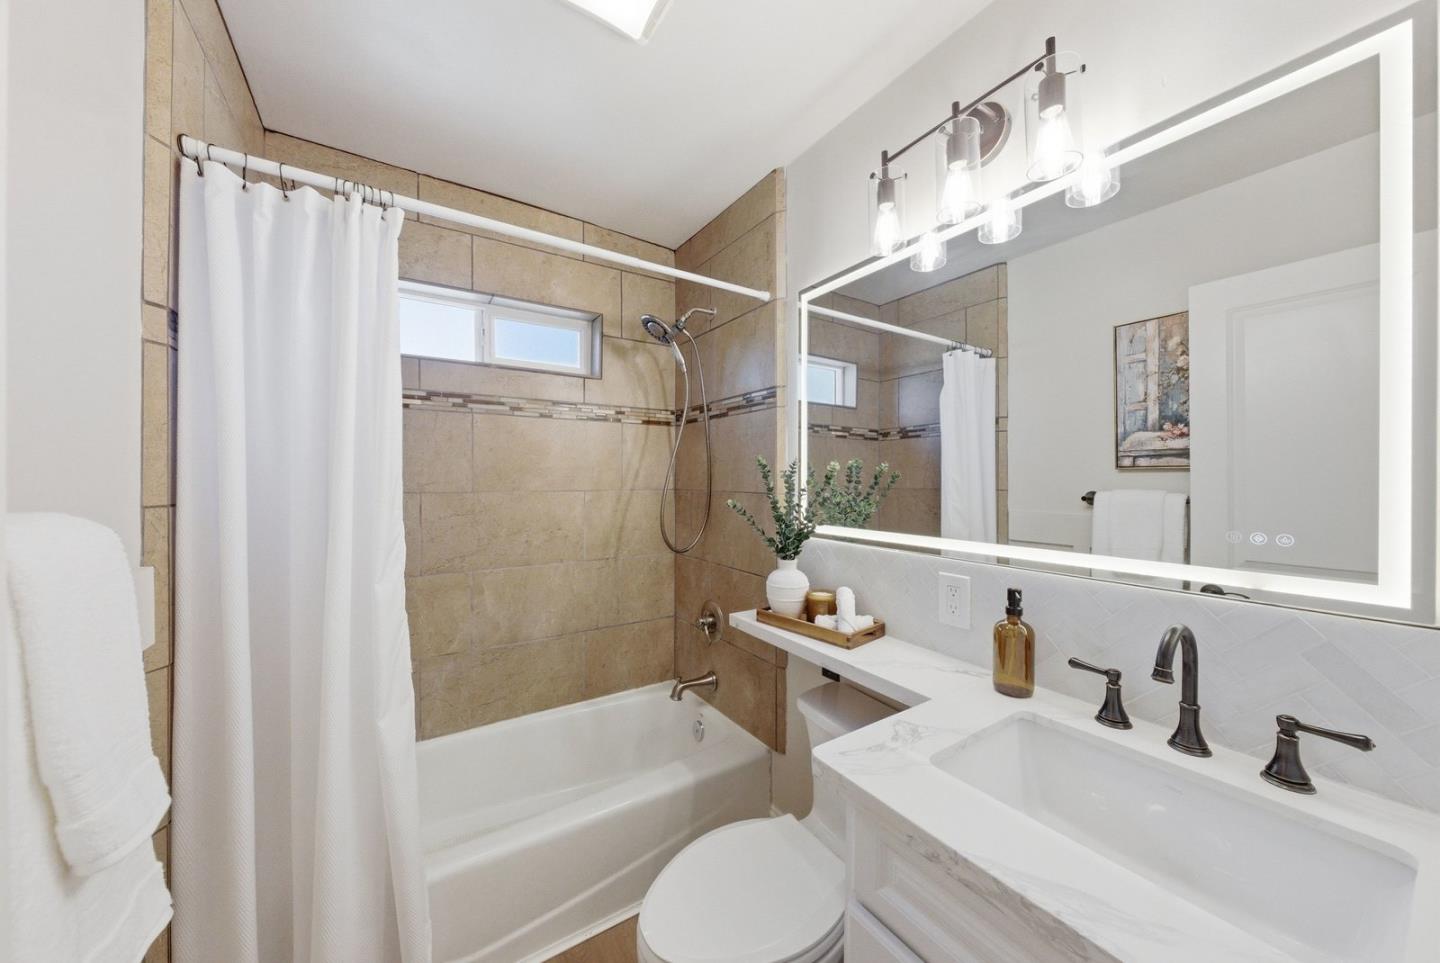
Bathroom with beige tile shower and tub, white vanity, large mirror, and dark faucets.
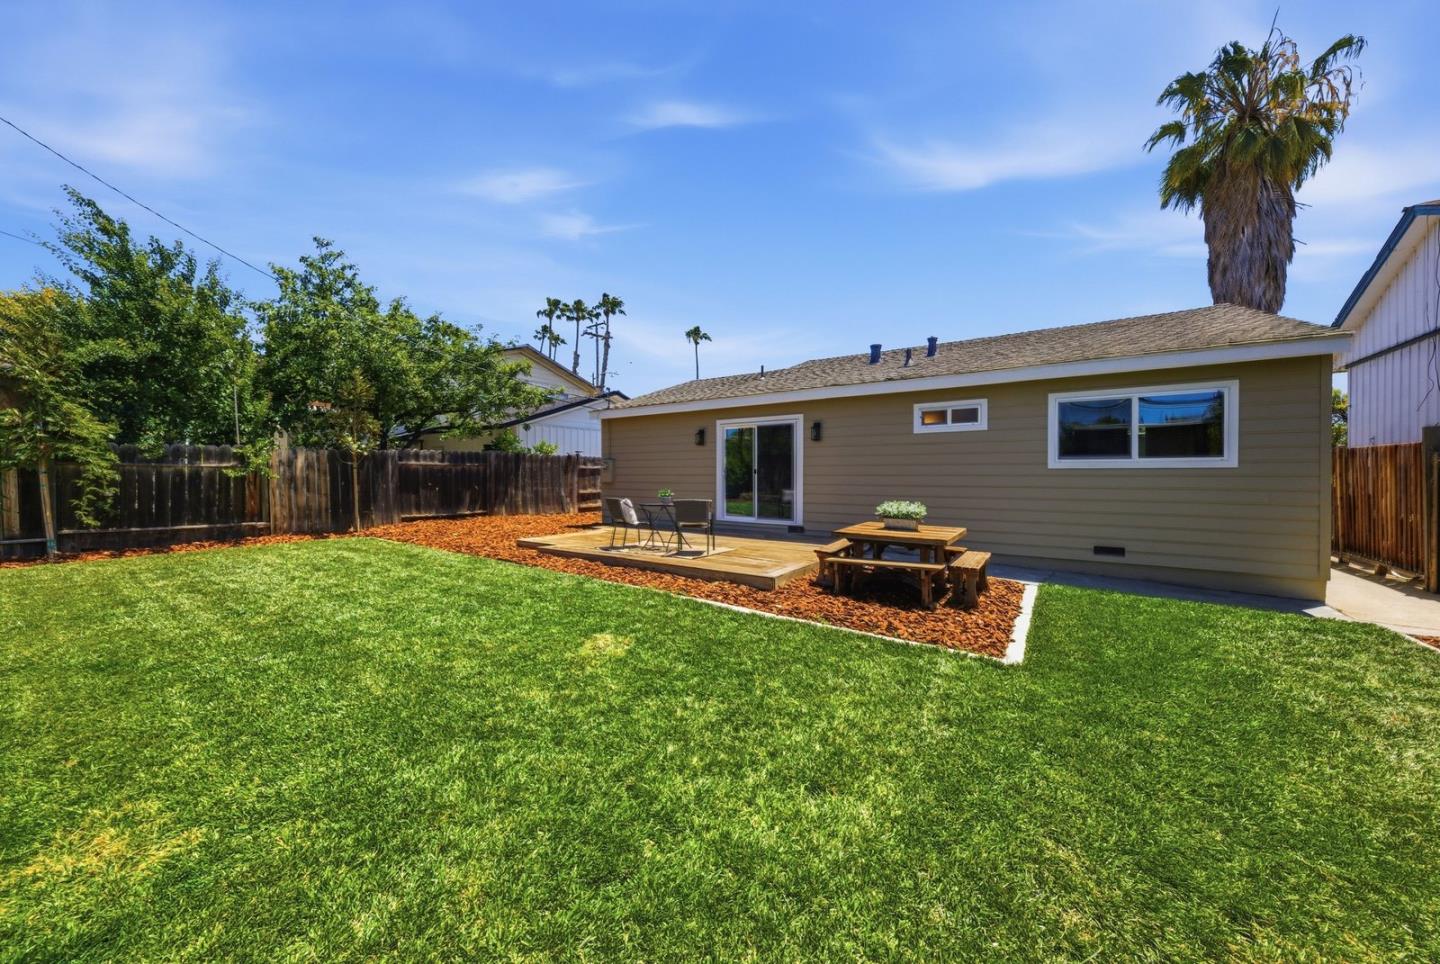
Fenced backyard with a broad lawn, wood deck, patio seating, and picnic table at sunset.
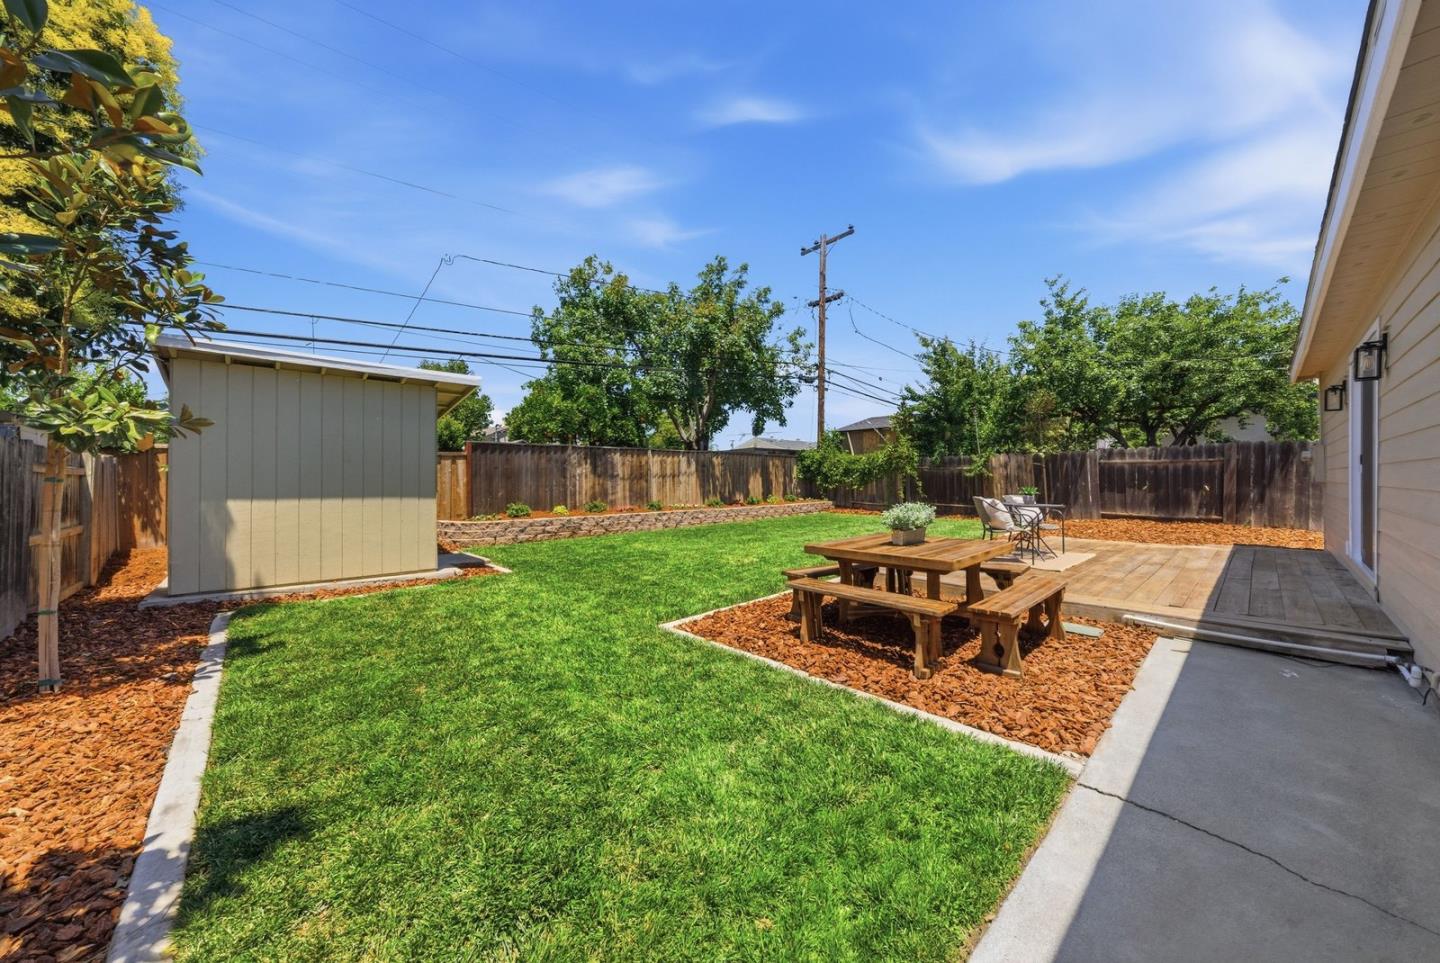
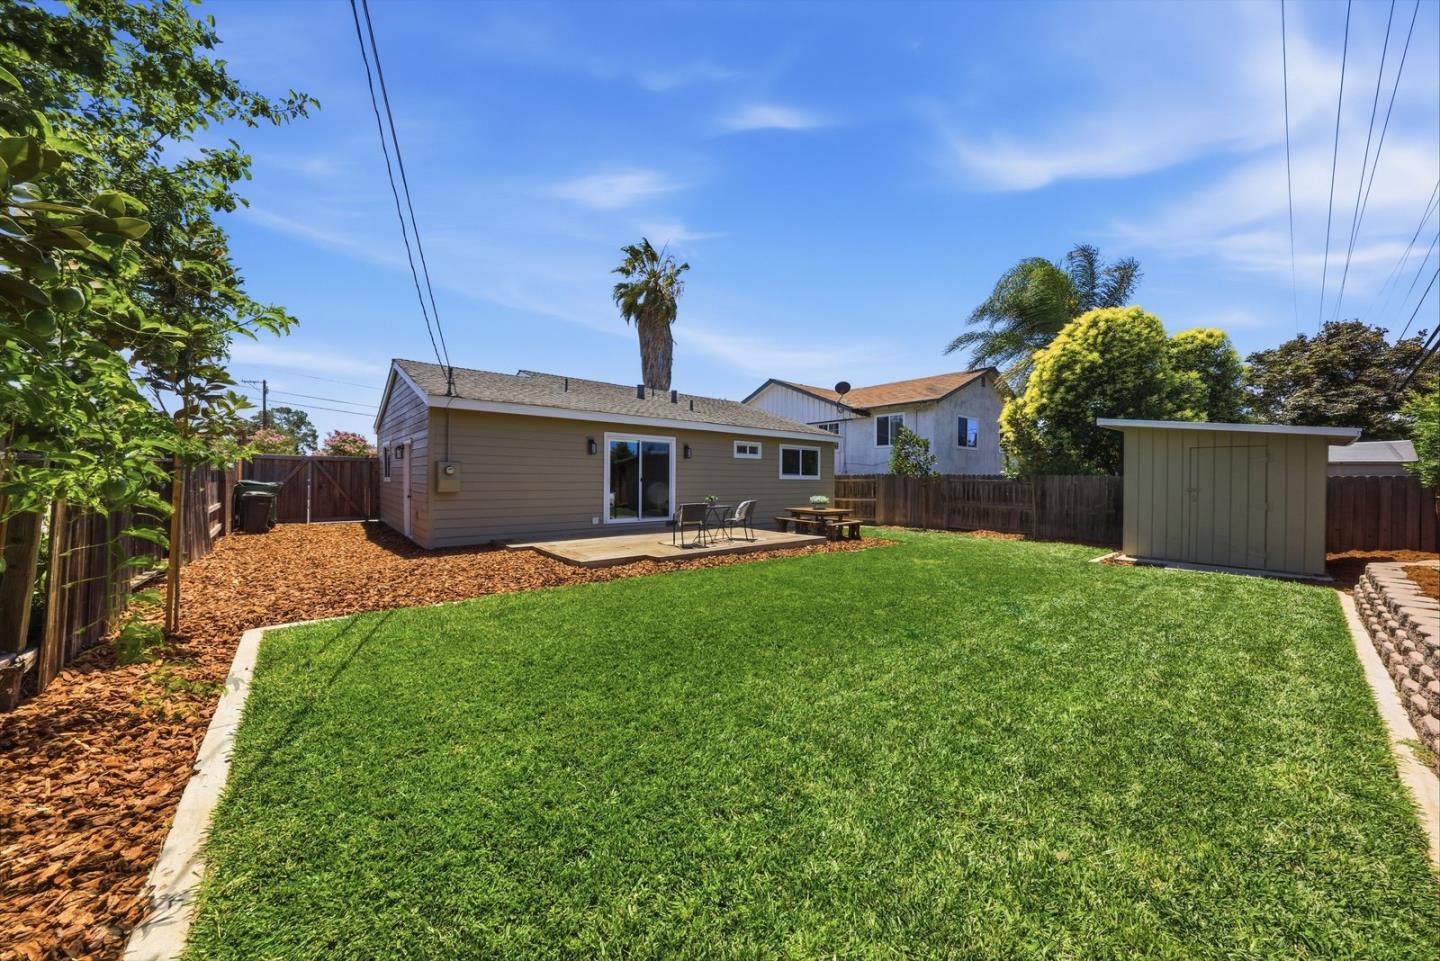
Backyard with a green lawn, wood deck, picnic table, patio seating, and storage shed.
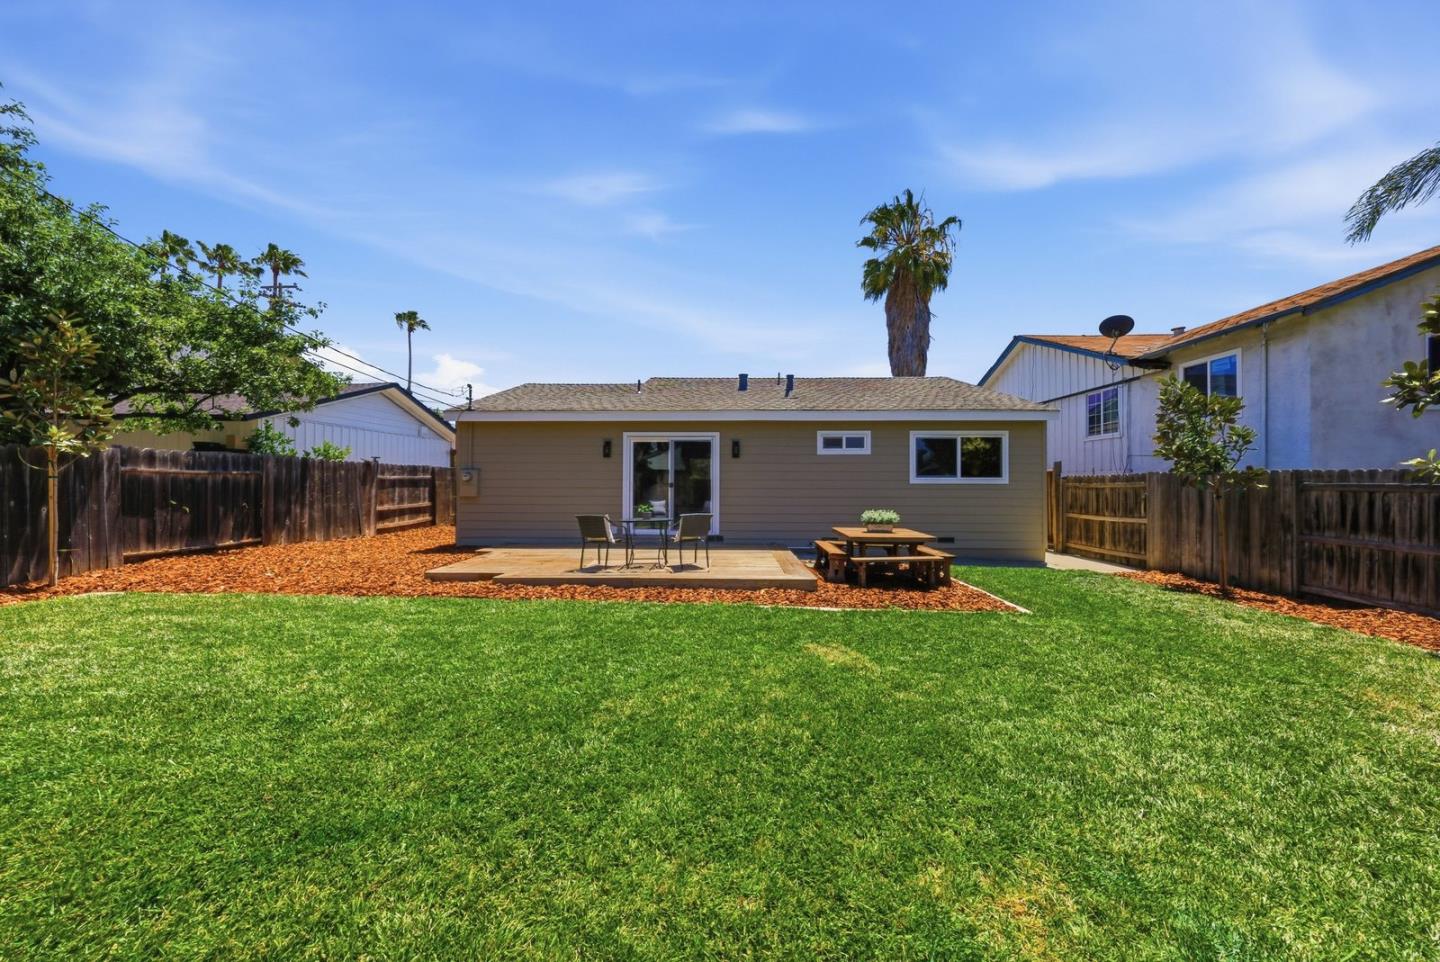
Single-story home's rear exterior with a broad lawn, wooden deck, and outdoor dining furniture.
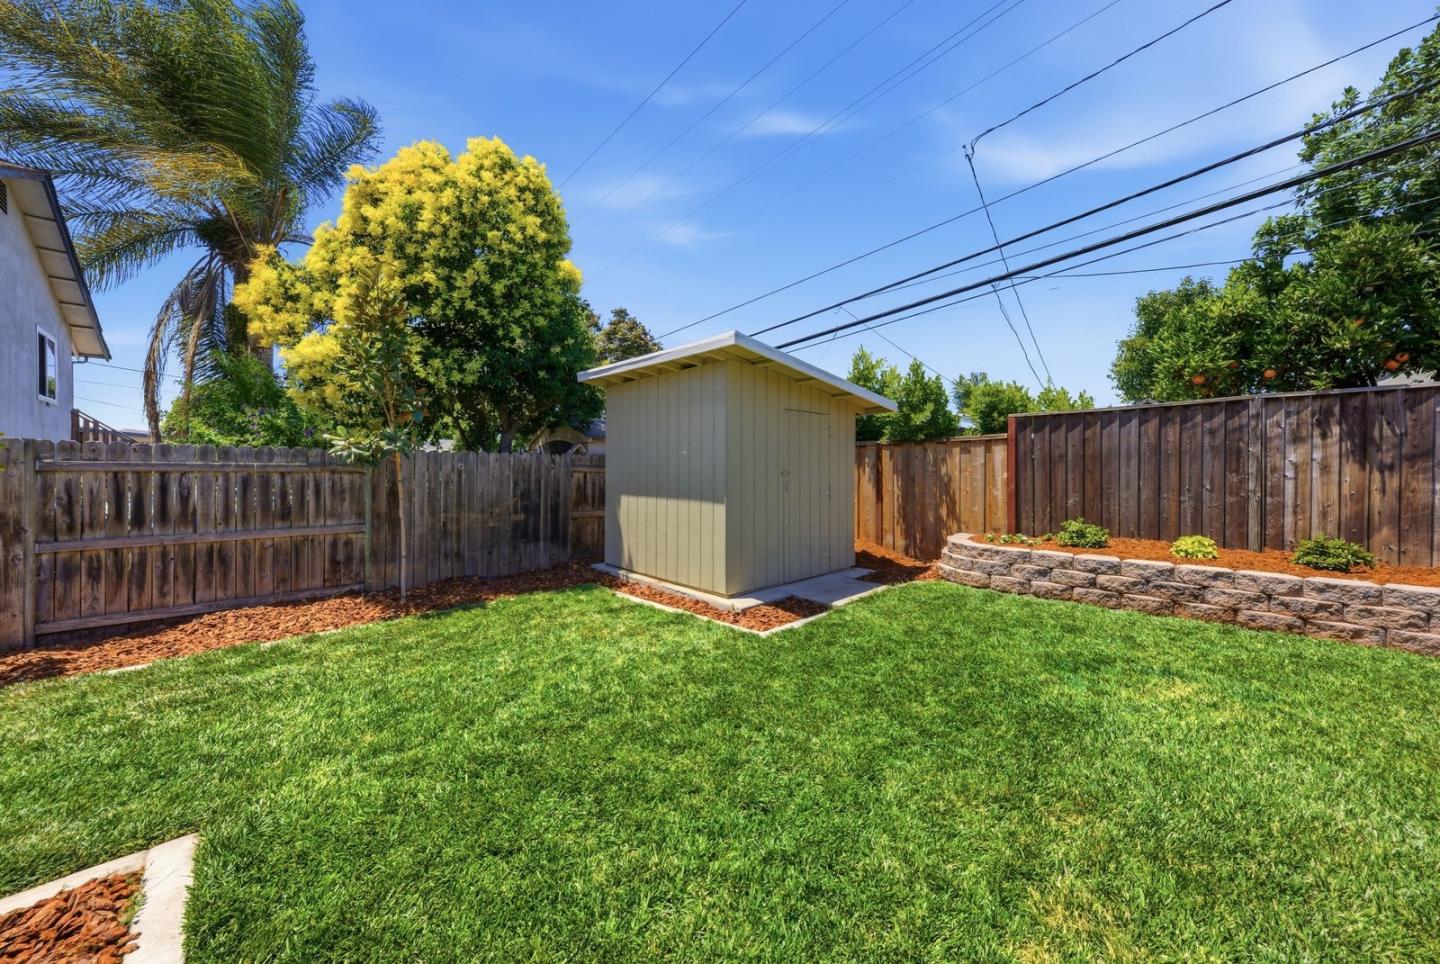
Backyard with a green lawn, storage shed, wood fences, and raised planting bed.
Backyard with a broad lawn, patio seating, fenced borders and a detached storage shed.
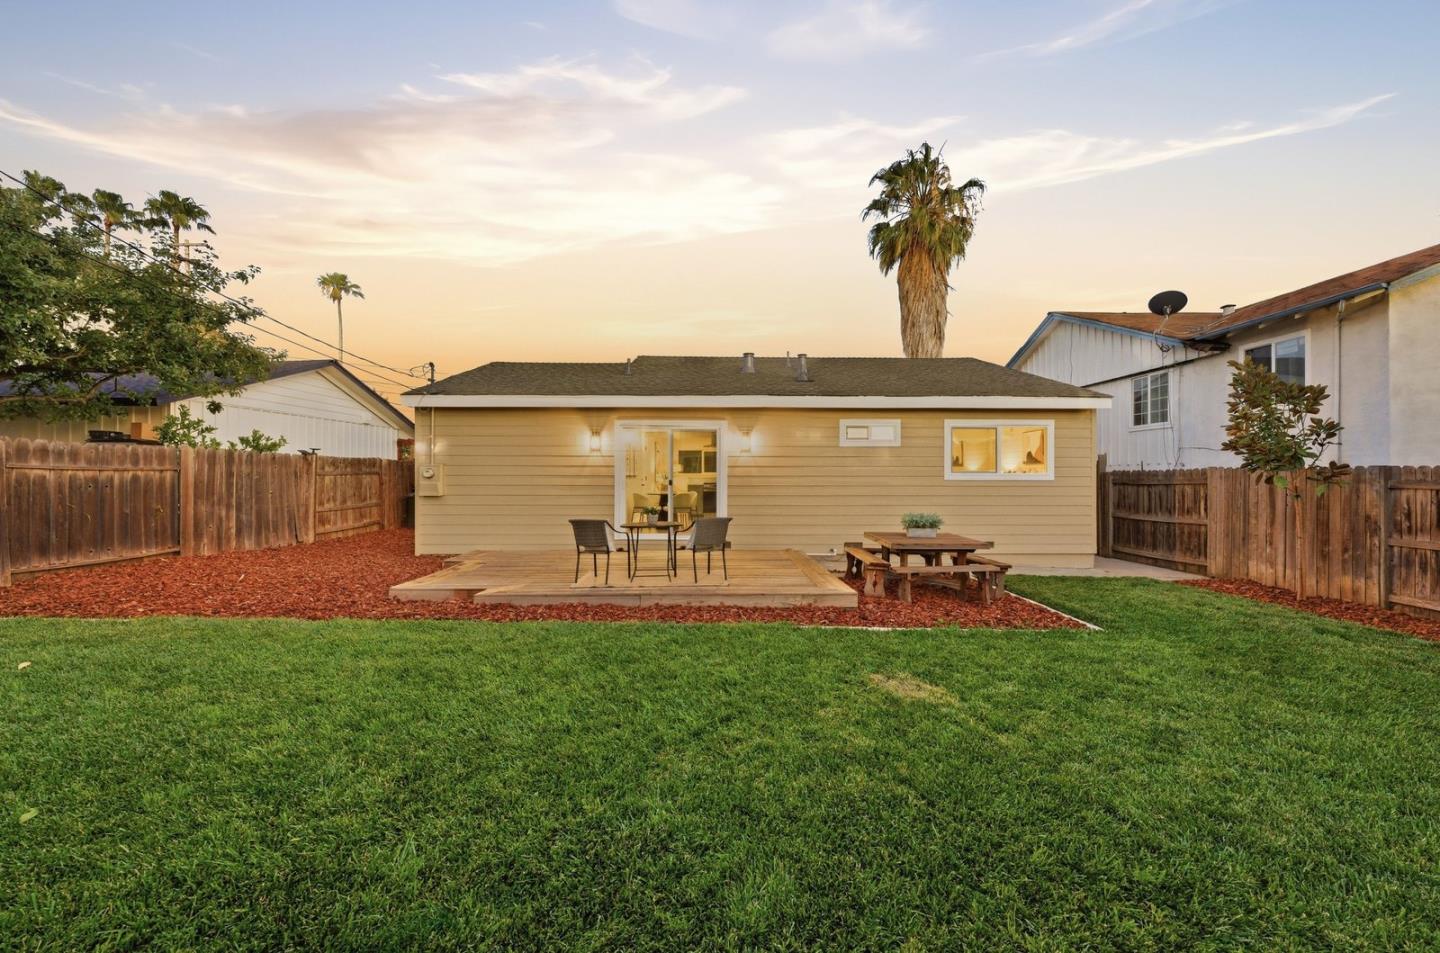
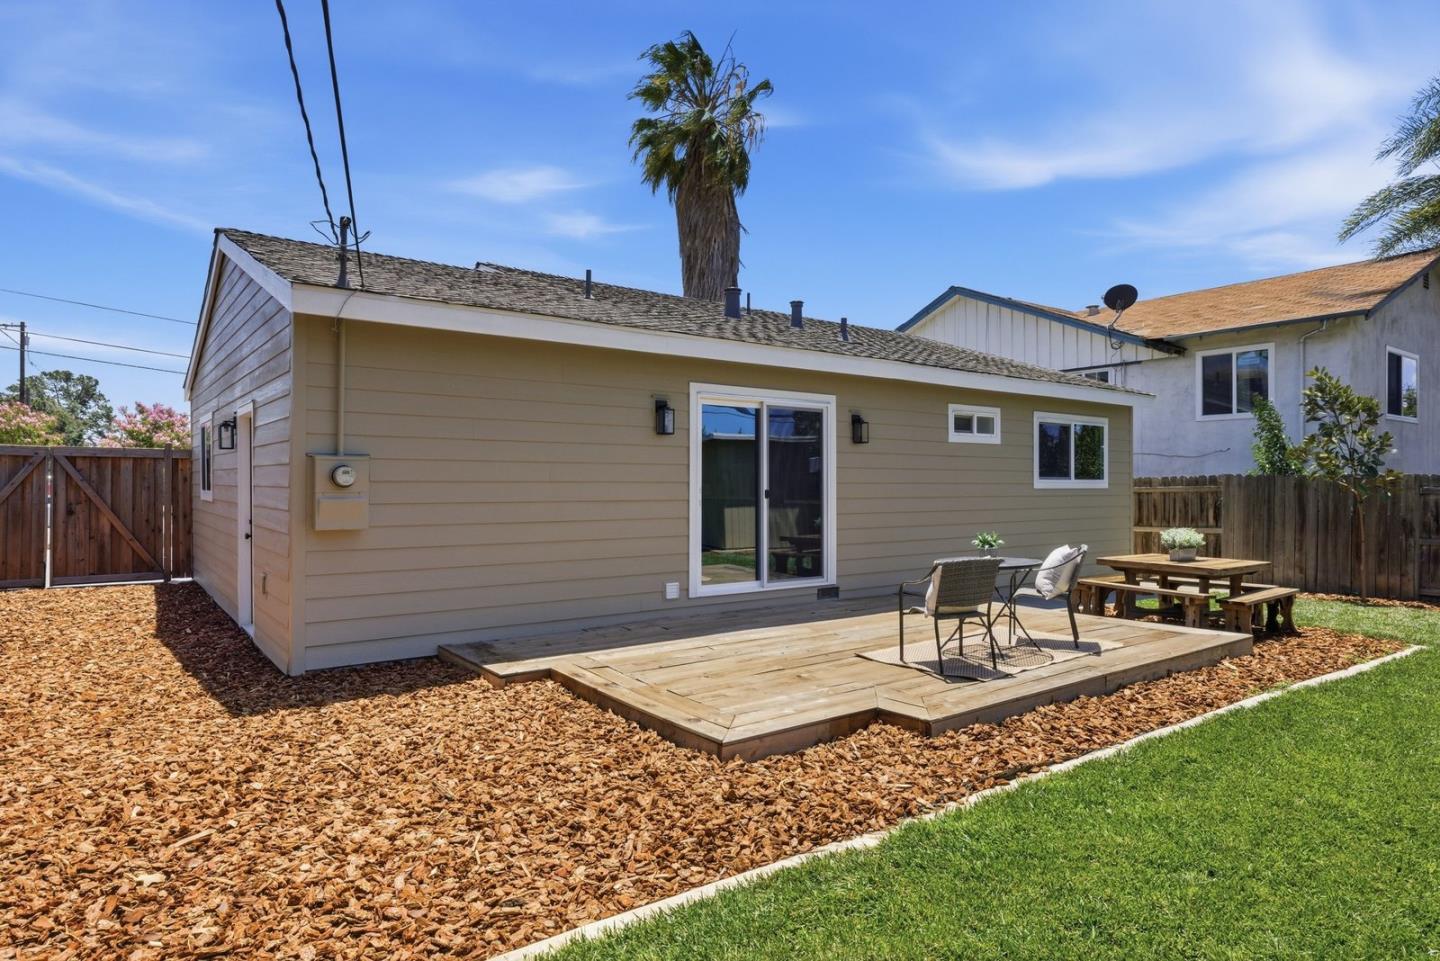
Rear of a beige single-story home with a raised wooden deck, patio chairs, picnic table, and fenced yard.
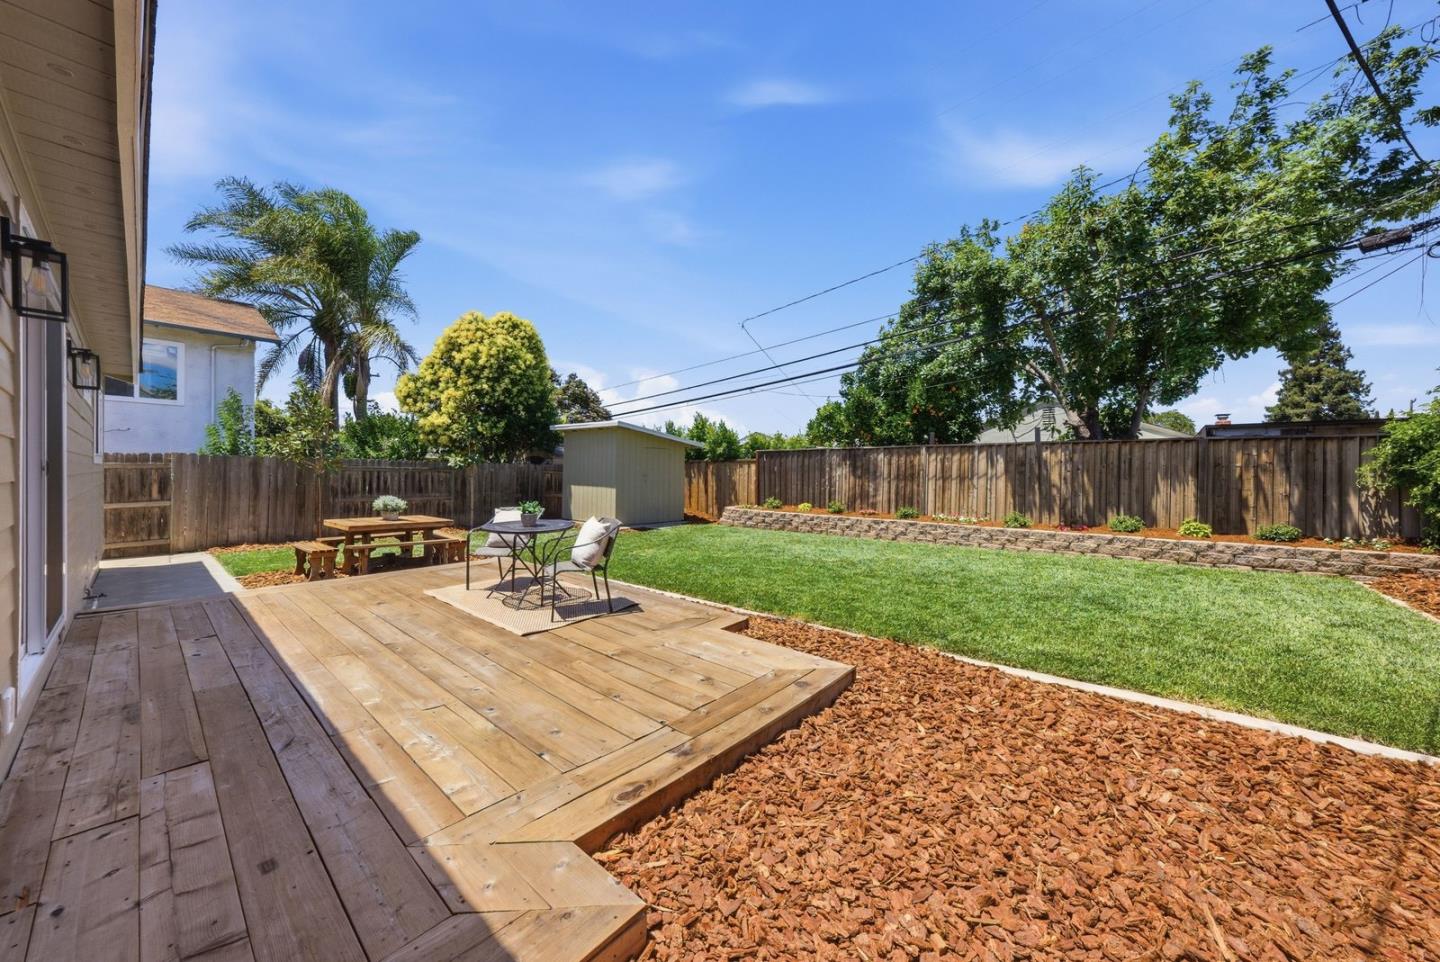
Backyard with a wooden deck, lawn, outdoor seating, storage shed, and fenced planting bed.
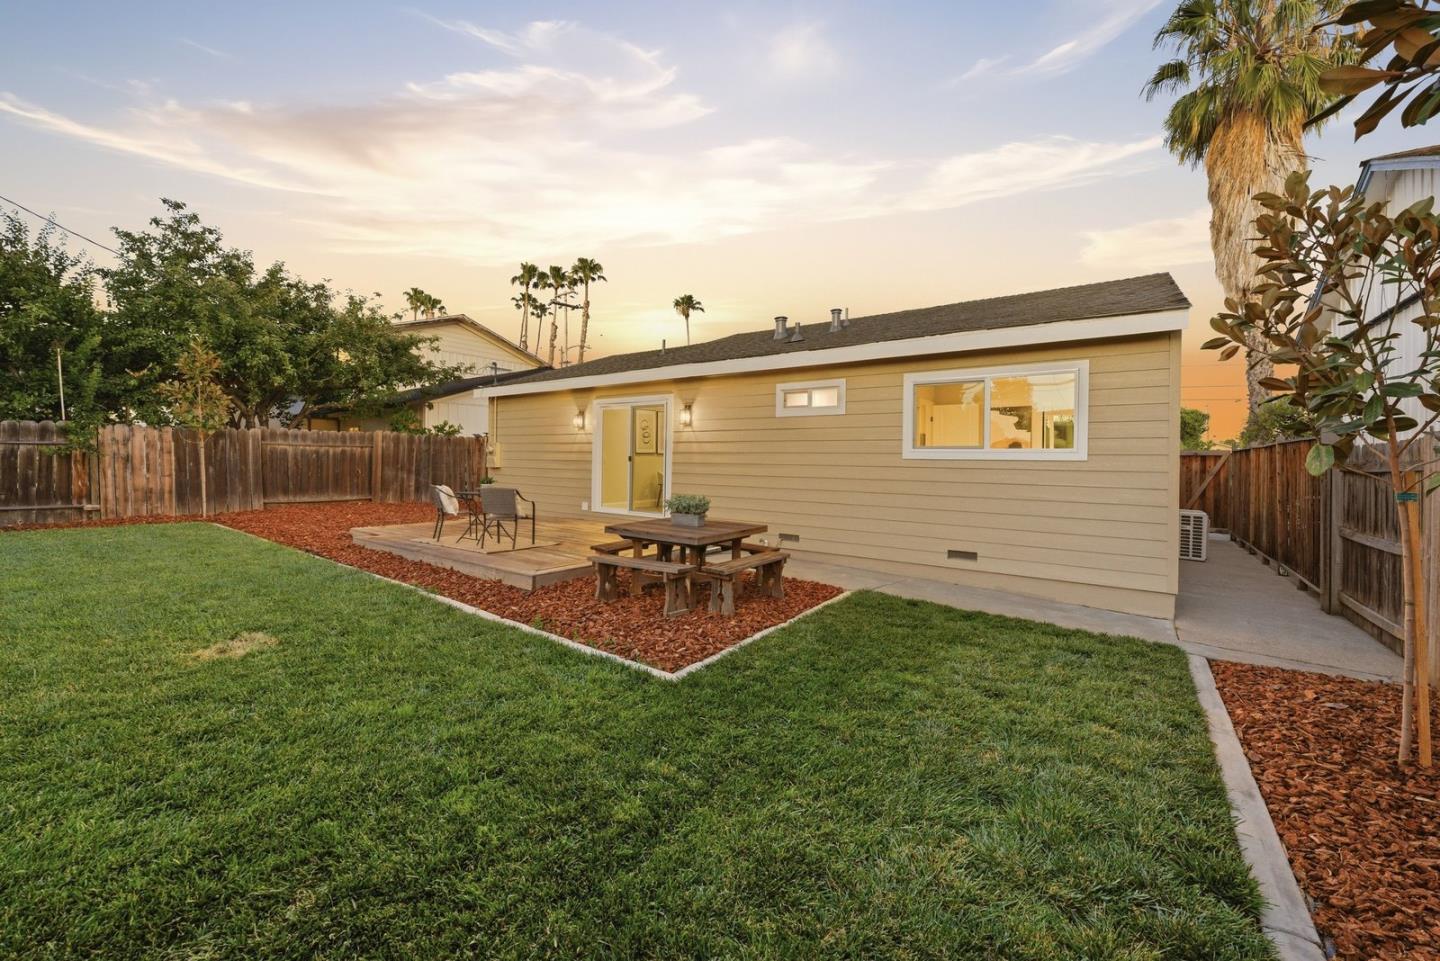
Rear of a single-story home with a broad lawn, small deck, and tall palm tree.
Single-story home's rear yard with a broad lawn, deck seating, picnic table, and fenced garden beds.
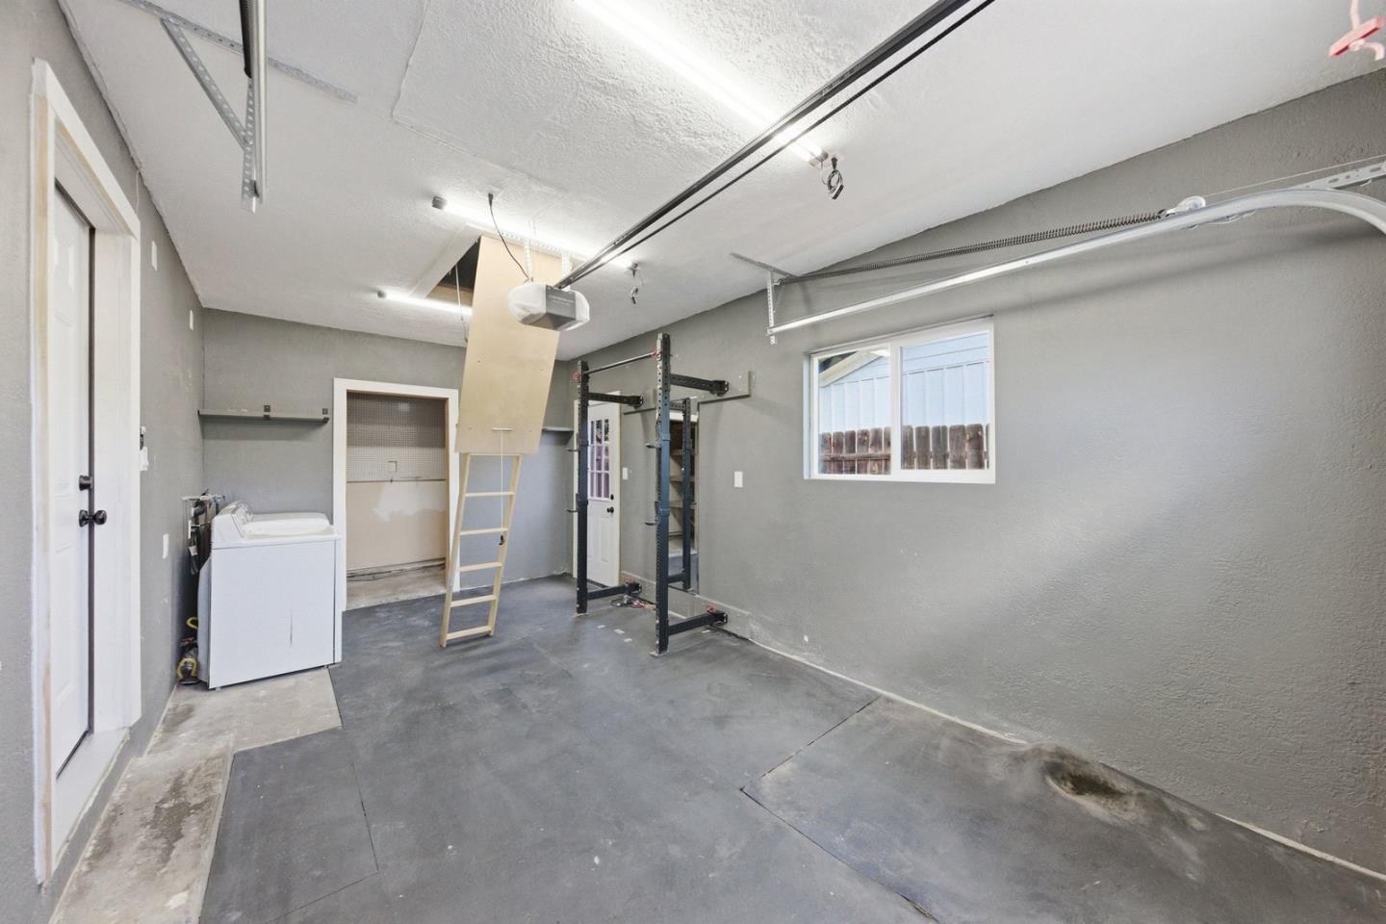
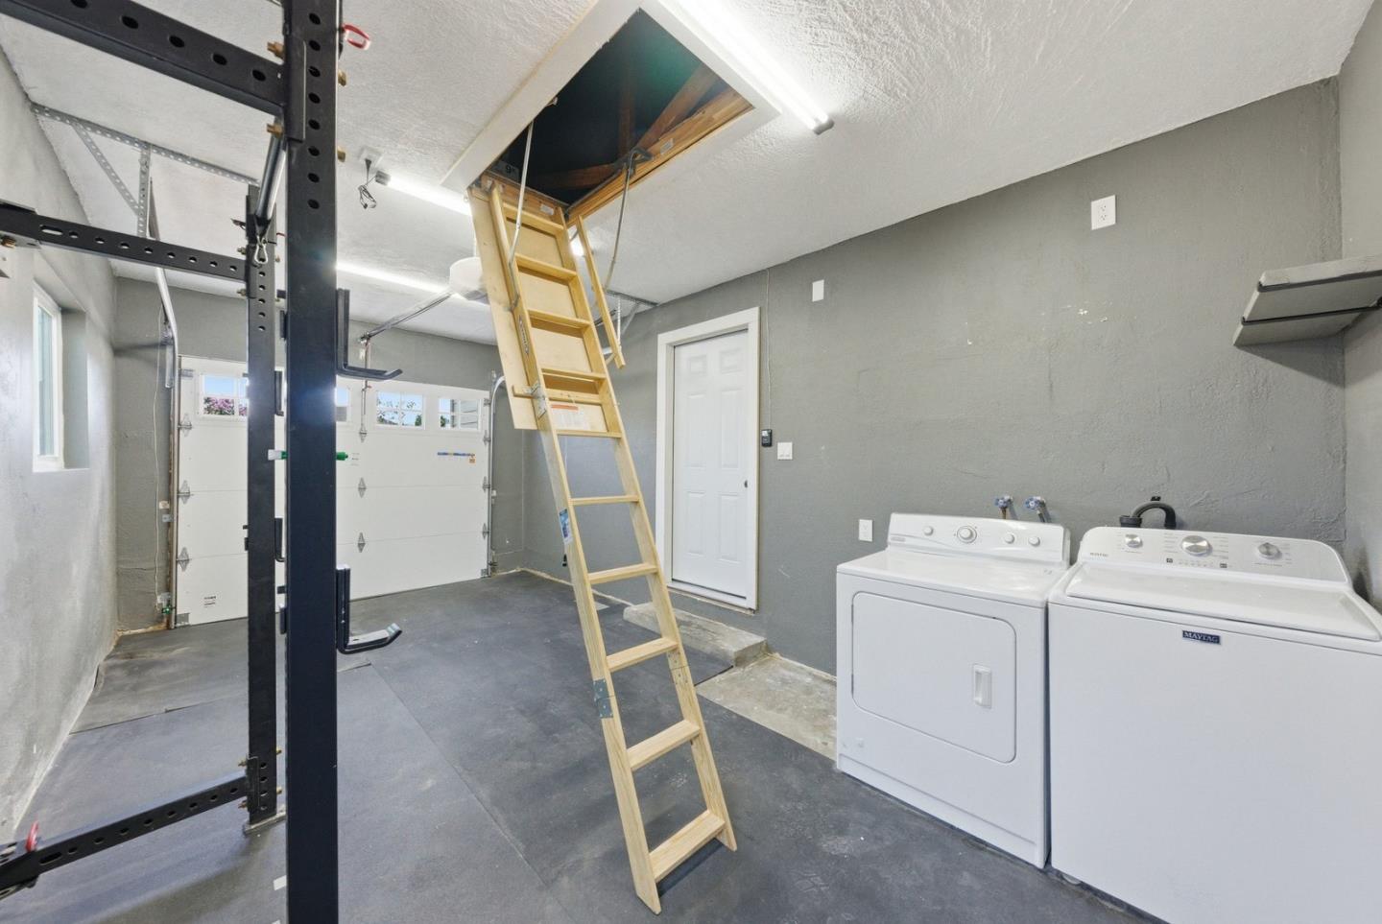
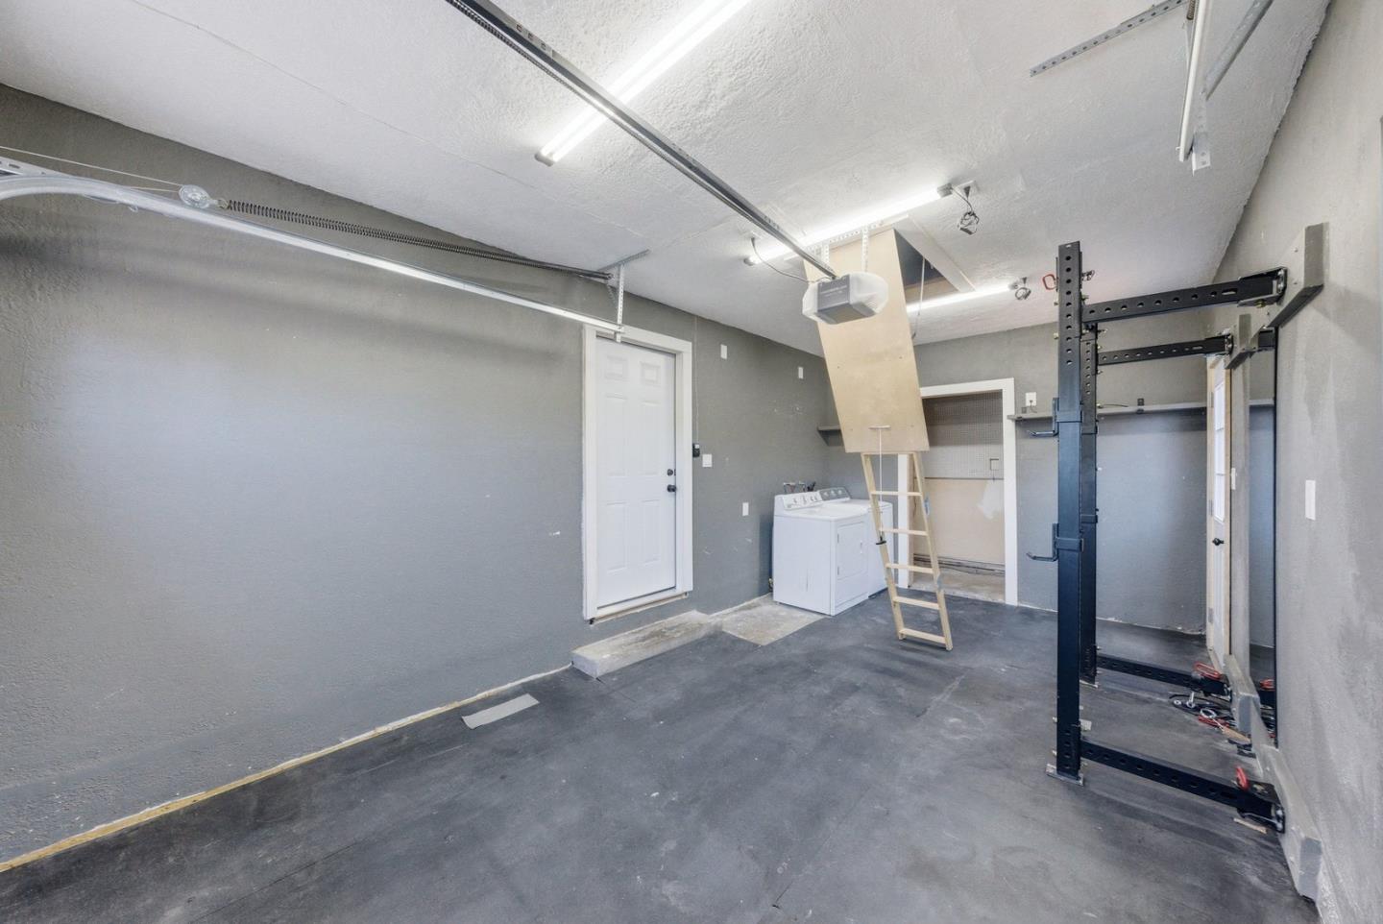
Garage with gray walls, laundry machines, an exercise rack, and a pull-down attic ladder.
Garage with a vehicle lift, pull-down attic ladder, and washer and dryer.
Garage with a washer and wall-mounted workout rack.
Single-story home with a covered entry, stone facade, stepping-stone path, and wide driveway.
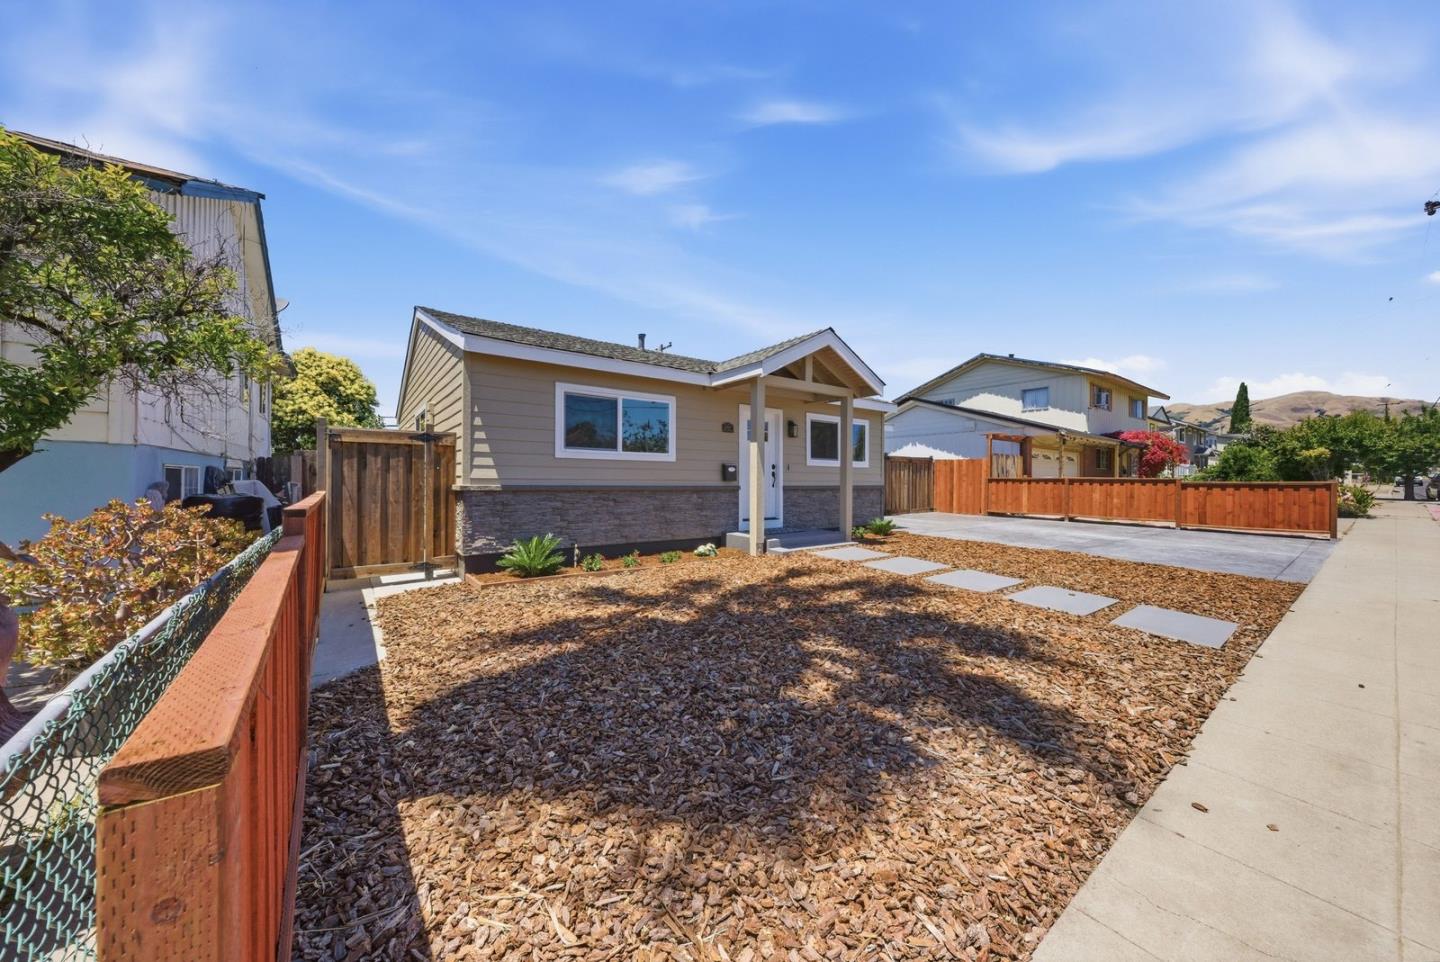
Single-story gray home with a covered entry, wood-chip front yard, and wooden sidewalk fence.
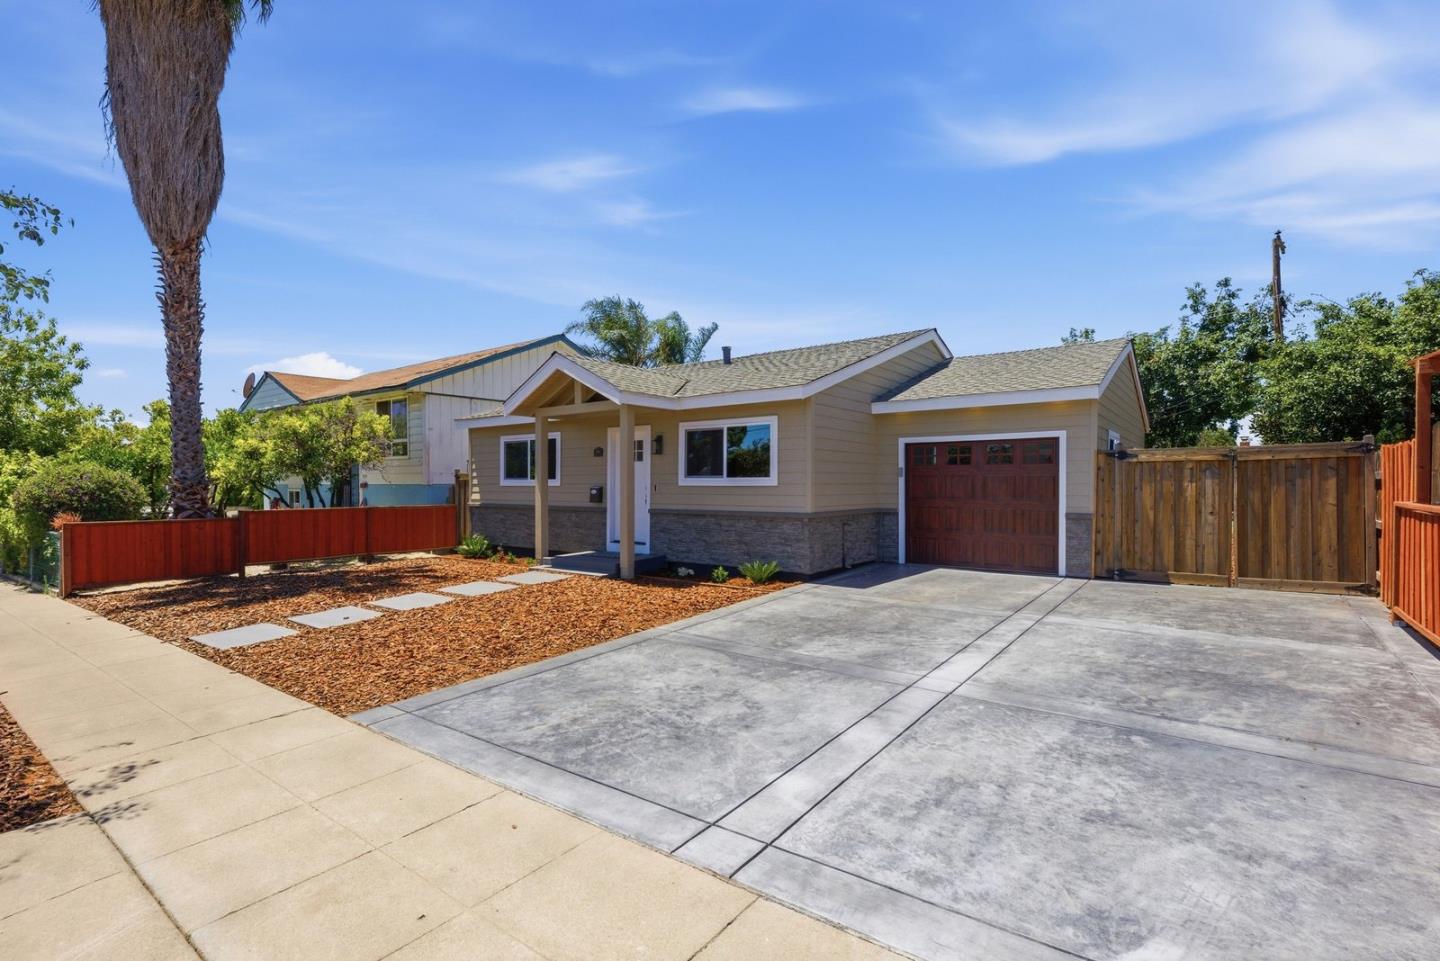
Single-story beige home with a covered porch, red garage door, and wide concrete driveway.
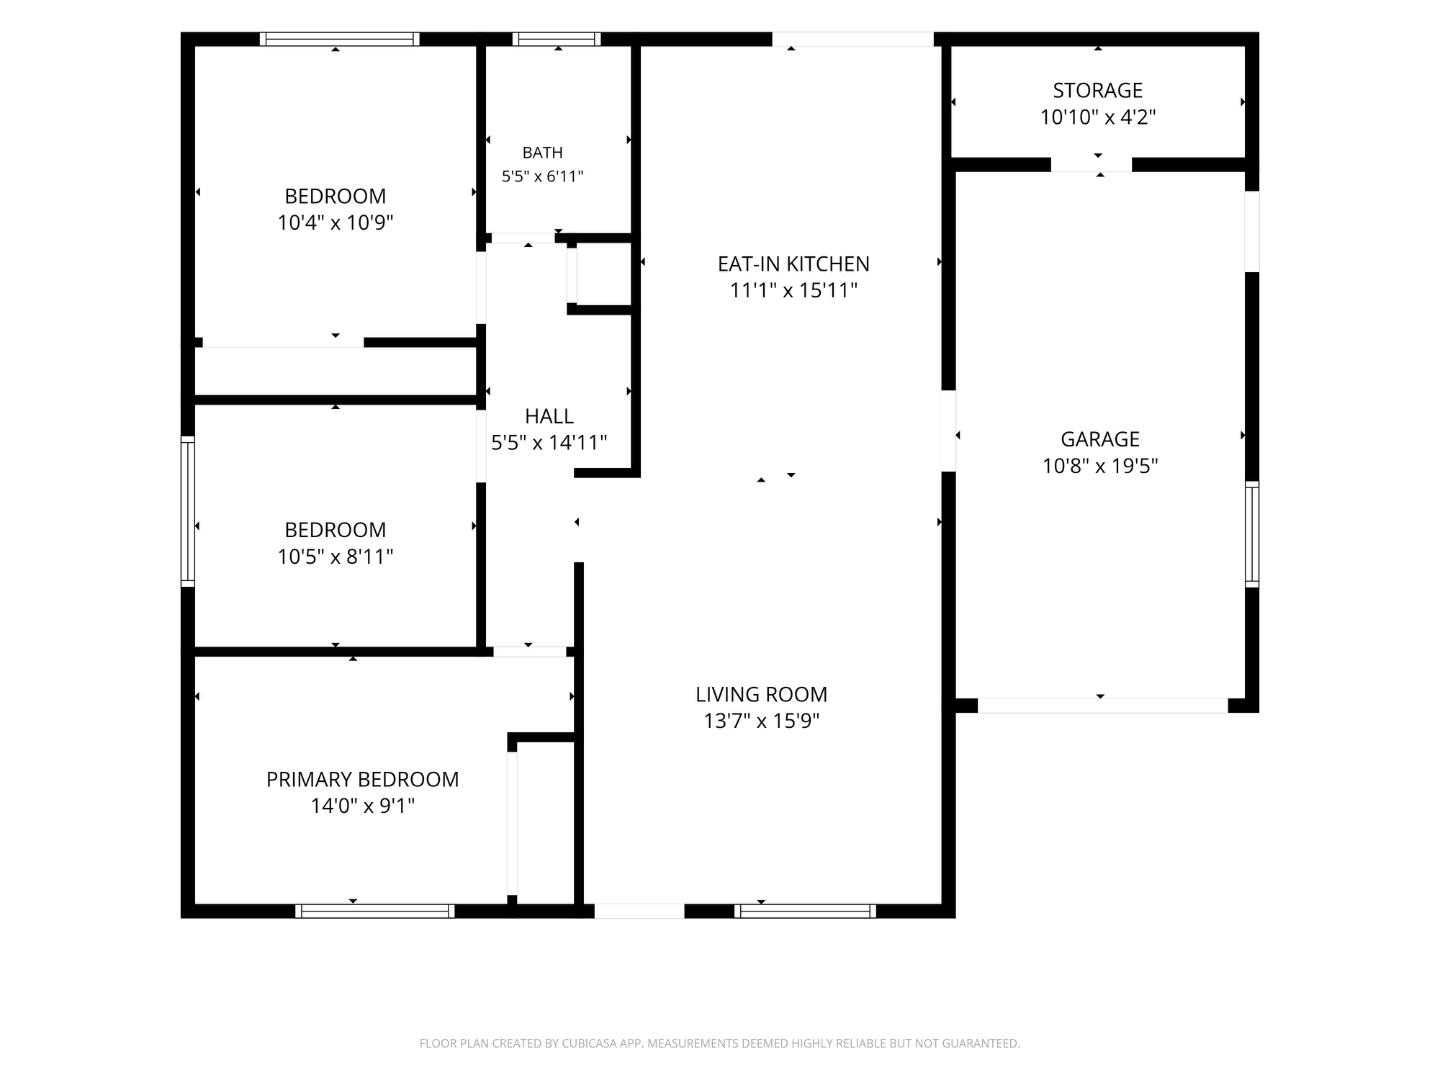
Floor plan showing three bedrooms, one bath, an eat-in kitchen, living room, garage, and storage.
SEE ALL PHOTOS
Single-story house at dusk with a wide concrete driveway, attached garage, and wooden fencing.
Single-story home with a covered entry, stone facade, wide driveway, and stepping-stone path.
Single-story home with a covered entry, stone facade, and mulched front yard at sunset.
Staged living room with a white sofa, round glass coffee table, and console beneath a circular mirror.
Staged living room with a white sofa, brown accent chairs, and a glass coffee table.
Open-plan living room with a white sectional, glass coffee table, and kitchen island with bar stools.
Staged living room with a white sofa, round coffee table, light wood floors, and a breakfast bar.
Open kitchen with a white breakfast bar, three brown stools, and sliding doors to the backyard.
Bright kitchen with sage-green cabinets, quartz island, and dining area opening to the backyard.
Open kitchen with sage-green cabinets, stainless steel appliances, and a round dining table.
Kitchen with sage-green cabinets, white counters, and stainless-steel appliances.
Staged bedroom with a white bed, shiplap accent wall, mirrored closet doors, and a potted tree by the window.
Staged bedroom with a white bed, textured throw, shiplap wall, abstract art, and mirrored closet doors.
Staged bedroom with a white bed, upholstered bench, patterned rug, and large window.
Staged bedroom with a white bed, upholstered bench, abstract art, and a large window overlooking trees.
Staged home office with a wooden desk, woven chair, patterned rug, and potted tree.
Bathroom with beige tile shower and tub, white vanity, large mirror, and dark faucets.
Fenced backyard with a broad lawn, wood deck, patio seating, and picnic table at sunset.
Backyard with a green lawn, wood deck, picnic table, patio seating, and storage shed.
Single-story home's rear exterior with a broad lawn, wooden deck, and outdoor dining furniture.
Backyard with a green lawn, storage shed, wood fences, and raised planting bed.
Backyard with a broad lawn, patio seating, fenced borders and a detached storage shed.
Rear of a beige single-story home with a raised wooden deck, patio chairs, picnic table, and fenced yard.
Backyard with a wooden deck, lawn, outdoor seating, storage shed, and fenced planting bed.
Rear of a single-story home with a broad lawn, small deck, and tall palm tree.
Single-story home's rear yard with a broad lawn, deck seating, picnic table, and fenced garden beds.
Garage with gray walls, laundry machines, an exercise rack, and a pull-down attic ladder.
Garage with a vehicle lift, pull-down attic ladder, and washer and dryer.
Garage with a washer and wall-mounted workout rack.
Single-story home with a covered entry, stone facade, stepping-stone path, and wide driveway.
Single-story gray home with a covered entry, wood-chip front yard, and wooden sidewalk fence.
Single-story beige home with a covered porch, red garage door, and wide concrete driveway.
Floor plan showing three bedrooms, one bath, an eat-in kitchen, living room, garage, and storage.
Pending

2987 Patt Avenue

2987 Patt AVE, San Jose, CA 95133

$999,950
Welcome to this beautifully remodeled 3-bedroom, 1-bath home in San Jose's sought-after Berryessa neighborhood. Updated from top to bottom, this 957 sq. ft. residence is truly move-in ready. A charming craftsman exterior with stone accents and fresh landscaping sets the tone. Inside, an open and airy layout features recessed lighting and luxury vinyl plank floors throughout. The stunning kitchen boasts sage shaker cabinets with gold hardware, quartz countertops, a stainless range hood, and new stainless-steel appliances including a gas range, refrigerator, microwave, and dishwasher. A breakfast bar pass-through connects seamlessly to the living area. The bathroom impresses with a quartz vanity and LED-lit mirror. Modern wall unit heating and air conditioning ensure year-round comfort throughout the home. Out back, enjoy a lush lawn and wood deck which is perfect for relaxing or entertaining. A storage shed provides extra space for all your outdoor essentials. The 1-car garage offers extra storage, in-garage laundry, and attic access. This Berryessa gem is close to highways, BART, shopping, and top employers . This home is a must-see!

3
beds

1
bath

957 Sq.Ft. LIVING AREA

5,022 Sq.Ft. lot

Sean  Buchanan

Sean Buchanan

Chris Buchanan

Chris Buchanan

Features & Amenities

Interior

  • total bedrooms3
  • Total bathroom1
  • full bathroom1
  • Laundry room In Garage
  • Flooring Vinyl Linoleum
  • APPLIANCES Dishwasher, Hood Over Range, Microwave, Oven Range Gas, Refrigerator

Area & Lot

  • Status Pending
  • Date Sold July 13, 2026
  • Living Area957 Sq.Ft.
  • Total Area957 Sq.Ft.
  • Lot Area5,022 Sq.Ft.
  • MLS® IDML82035909
  • TypeResidential
  • YEAR BUILT1961
  • NeighborhoodSan Jose
  • School DistrictEastSideUnionHigh

Exterior

  • STORIES1
  • Garage Space1.0
  • water SourcePublic
  • utilitiesPublic Utilities, Water Public
  • roofComposition
  • parkingAttached Garage, On Street
  • HEAT TYPEWall Furnace
  • AIR CONDITIONINGWindow Wall Unit
  • sewerPublic Sewer
  • SubstructureConcrete Perimeter

Financial

  • Sales Price$999,950
  • Zoning R1-8
Single-story home with a covered entry, stone facade, wide driveway, and stepping-stone path.

Schedule a Showing

We would love to show you our beautiful property. Please select your preferred date and time below. An agent will be in touch shortly to confirm your appointment.

Schedule a Showing

We would love to show you our beautiful property. Please select your preferred date and time below. An agent will be in touch shortly to confirm your appointment.

Thank you for your interest in 2987 Patt AVE, San Jose, CA 95133. We are reviewing your request and will be in touch shortly!

Mortgage Calculator

Estimate your monthly mortgage payment, including the principal and interest, property taxes, and HOA. Adjust the values to generate a more accurate rate.

All estimates are provided for informational purposes only. Actual amounts may vary.
$0,000 Your Payment 20 15 65
$0,000 Your Payment

San Jose

Explore

Your Local Real Estate

Let the Buchanan Brothers guide you through your real estate journey with experience, integrity, and results. From first-time buyers to seasoned investors, we’re committed to delivering service every step of the way.

Follow Us on Instagram